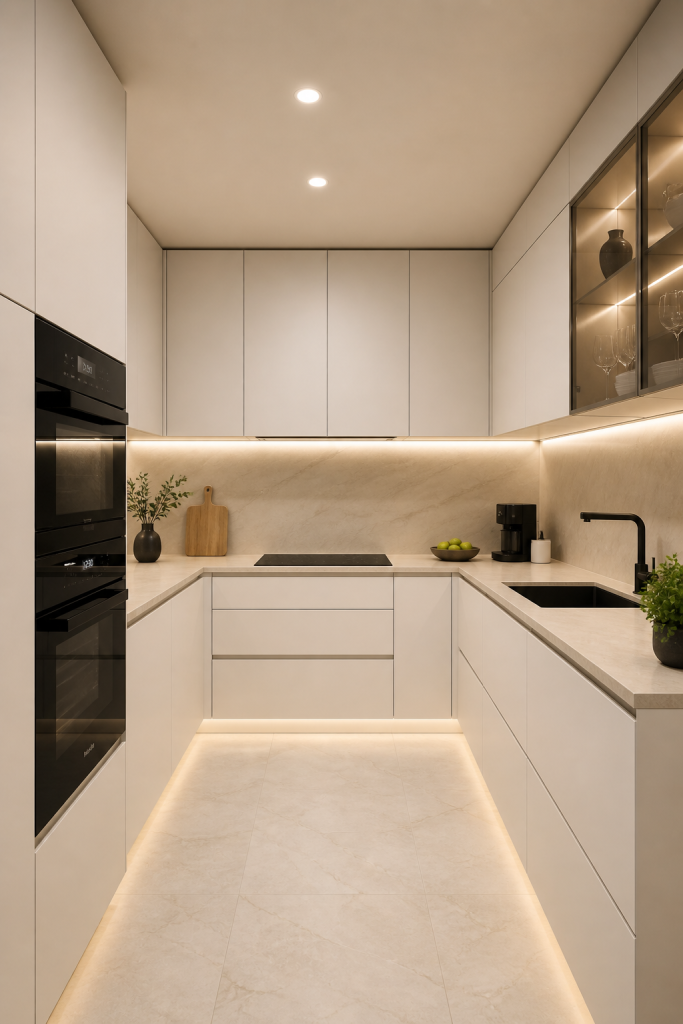
32 Best Small Galley Kitchen Remodel Ideas to Maximize Space

A narrow kitchen can feel limiting, but with the right plan, it becomes one of the most efficient layouts in any home. Small galley kitchen remodel ideas have helped many homeowners turn tight, awkward spaces into organized and stylish kitchens that work well every day. The galley layout, with two parallel walls and one walkway, is built for efficiency †you just need to set it up correctly.
Most people assume a small kitchen means limited design choices, but that is simply not true. The right colors, smart storage, and a few layout tweaks completely transform how the space looks and functions. This list covers 32 practical and Pinterest-worthy ideas to help you get started without moving walls or overspending.
1. Paint Cabinets in a Light, Neutral Color
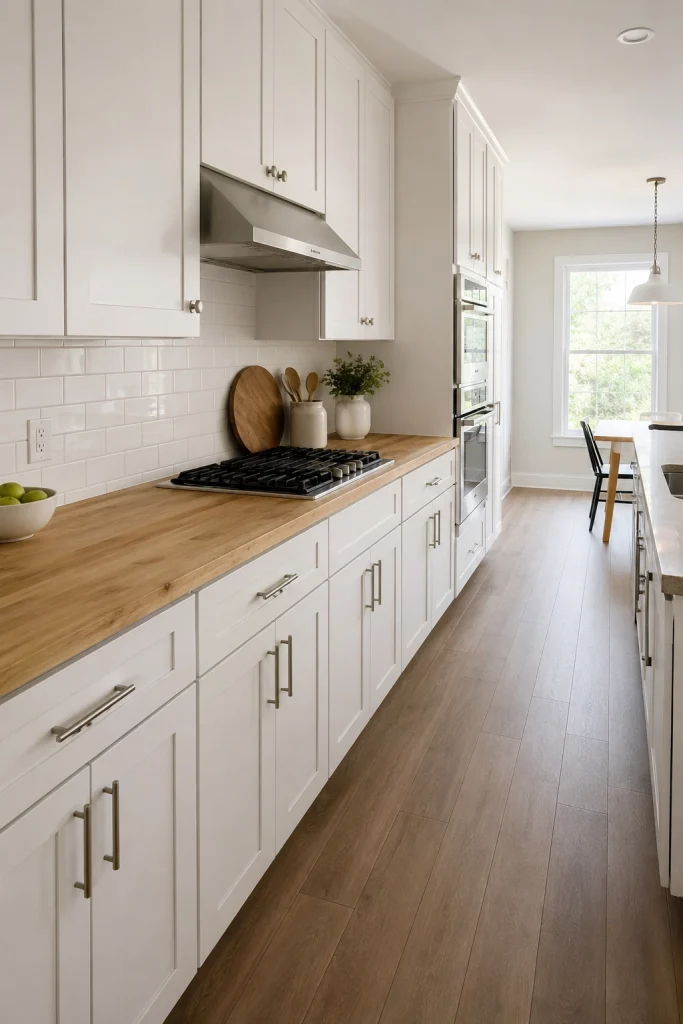
Painting cabinets in white, cream, or soft gray reflects light and makes a narrow kitchen feel more open right away. Light tones are timeless and pair well with simple hardware in matte black or brushed nickel. Proper prep †cleaning, sanding, and priming †ensures a finish that holds up to daily kitchen use for years.
2. Switch to Open Shelving on One Wall
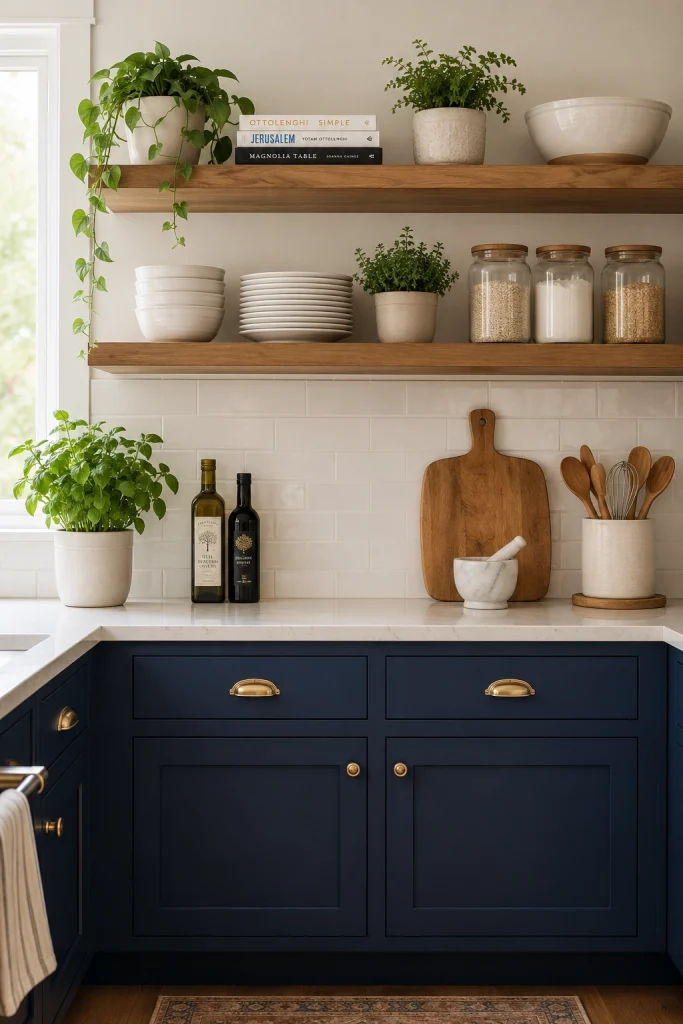
Replacing upper cabinets on one side with open wood shelves removes visual bulk and makes the kitchen feel more breathable. Style them with matching dishes, glass jars, and small plants to add personality without clutter. This swap usually costs less than new upper cabinets and delivers a big visual return for the money spent.
3. Install a Bold, Patterned Backsplash
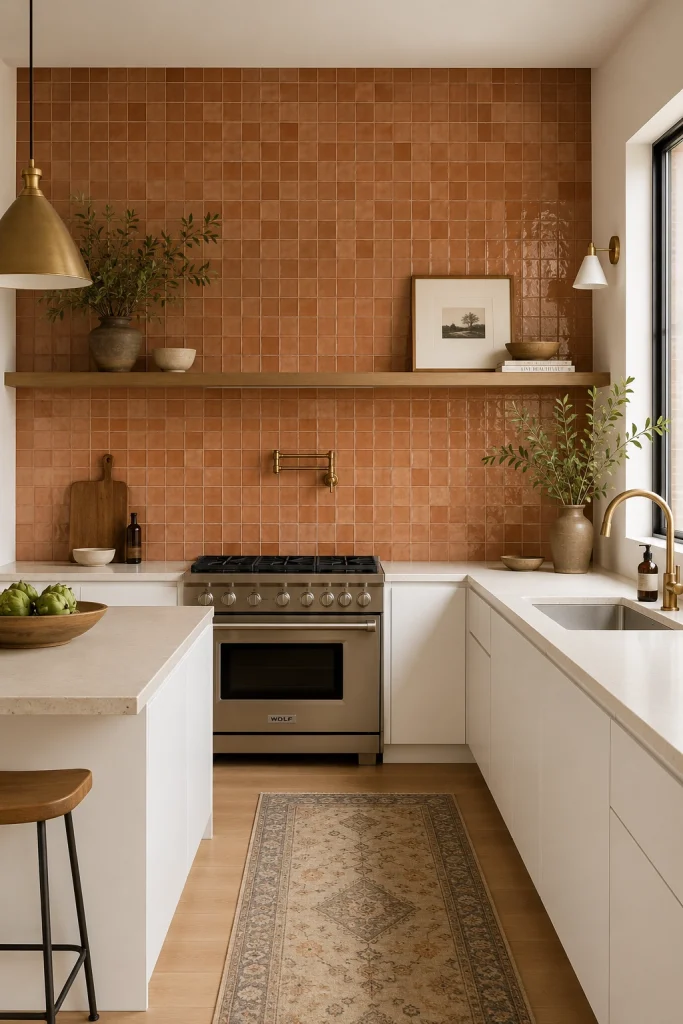
A patterned backsplash gives the kitchen a strong focal point and makes the narrow space feel more thoughtfully designed than just functional. Zellige tile, geometric patterns, or black-and-white encaustic tiles all add real character to a plain galley kitchen. Keep cabinets and countertops neutral so the backsplash can draw all the attention it deserves.
4. Add Under-Cabinet LED Strip Lighting
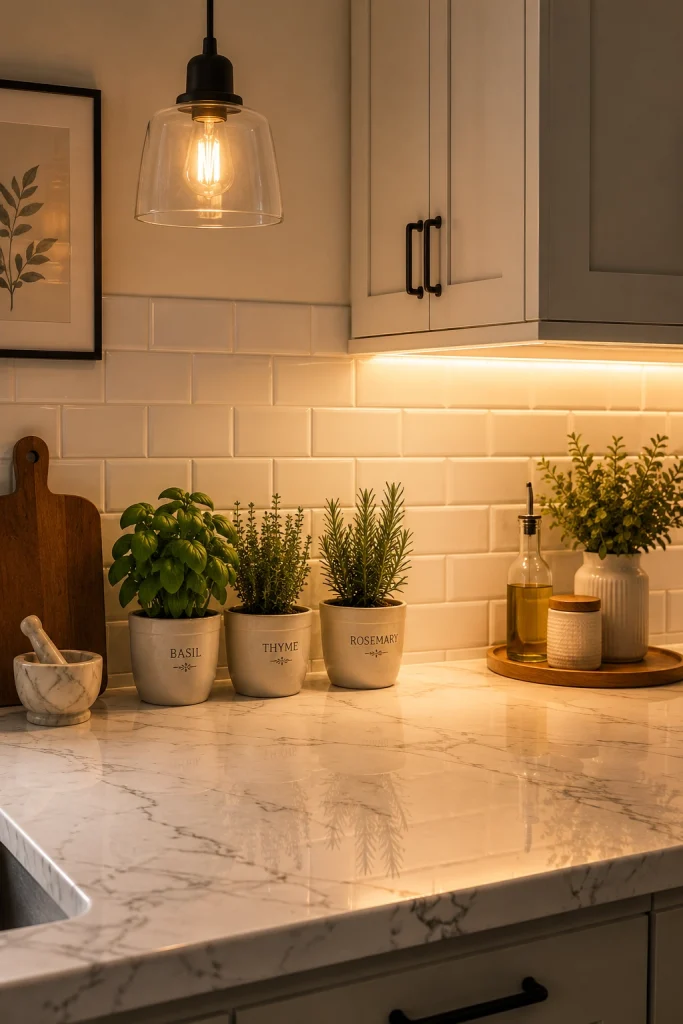
LED strip lights under upper cabinets put light exactly where you need it most †on the countertop during food prep and cooking. This is one of the most affordable DIY upgrades available, and it can be completed in an afternoon with peel-and-stick tape. Choose warm white at 2700K for a cozy feel or cool white at 4000K for a brighter, more modern result.
5. Use Floor-to-Ceiling Cabinetry for Maximum Storage
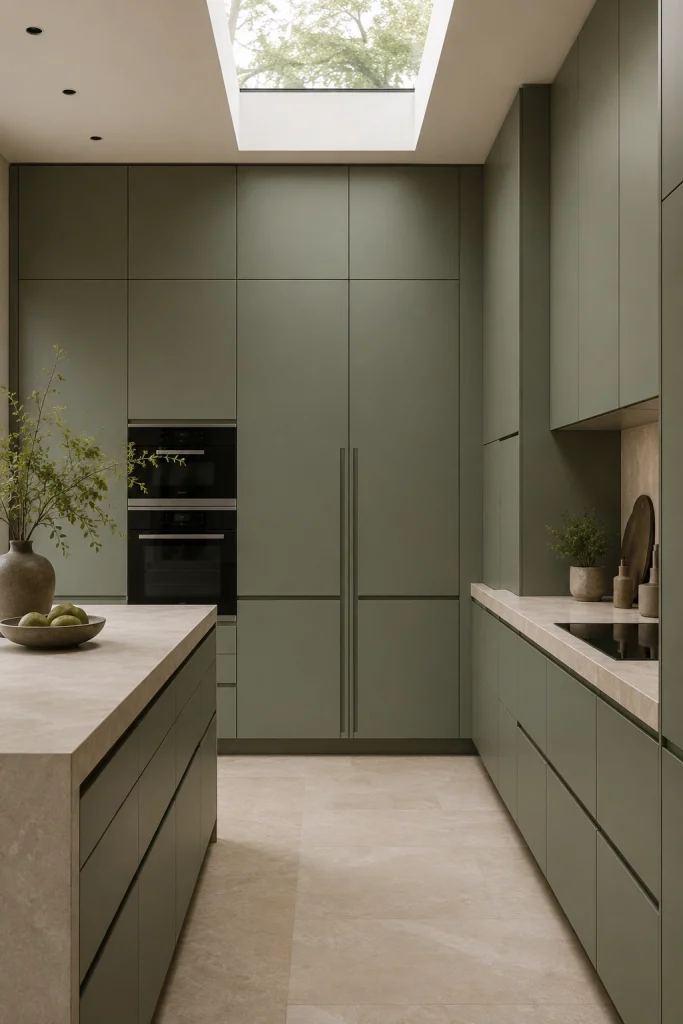
Extending cabinets to the ceiling adds significant storage without increasing the kitchen’s footprint. It eliminates the dusty gap above standard cabinets, making the room feel taller and more professionally designed. Store infrequently used items †large pots, seasonal bakeware, spare appliances †in the upper section with a step stool nearby.
6. Choose Slim or Counter-Depth Appliances
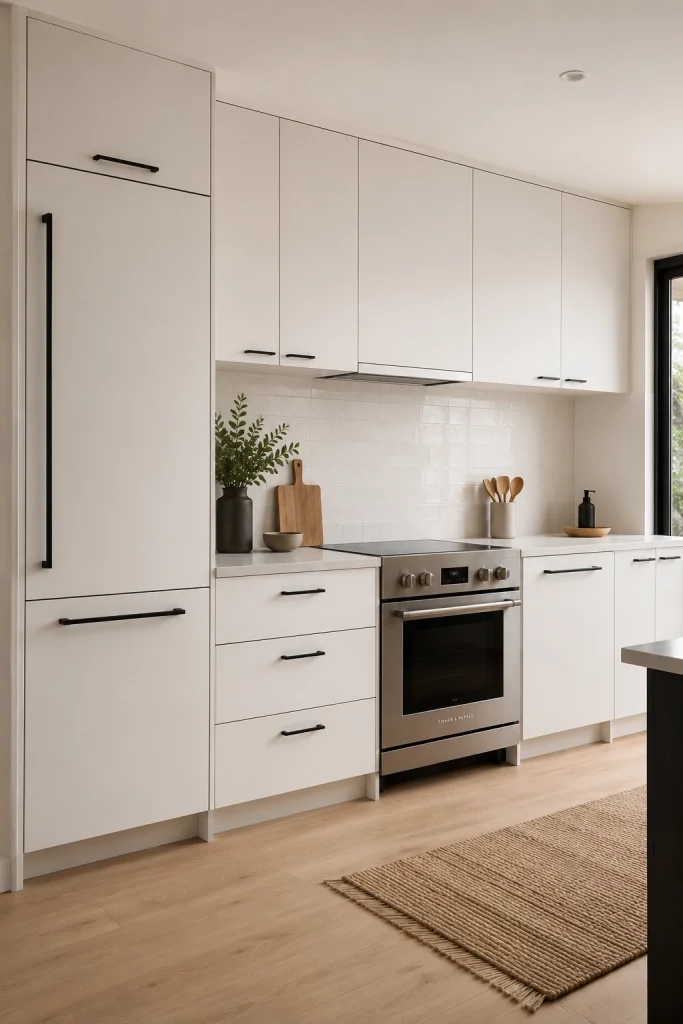
Standard appliances c rowd the walkway in a narrow galley kitchen and make daily movement uncomfortable. Counter-depth or slim versions †a 24-inch refrigerator or compact dishwasher †give back several inches of valuable clearance. Panel-ready appliances that match your cabinet doors visually disappear into the design for a clean, seamless built-in look. For more premium layouts and high-end finishes, explore our Modern Luxury Kitchen Ideas for Small Spaces.
7. Incorporate a Mirrored or Glass Tile Backsplash
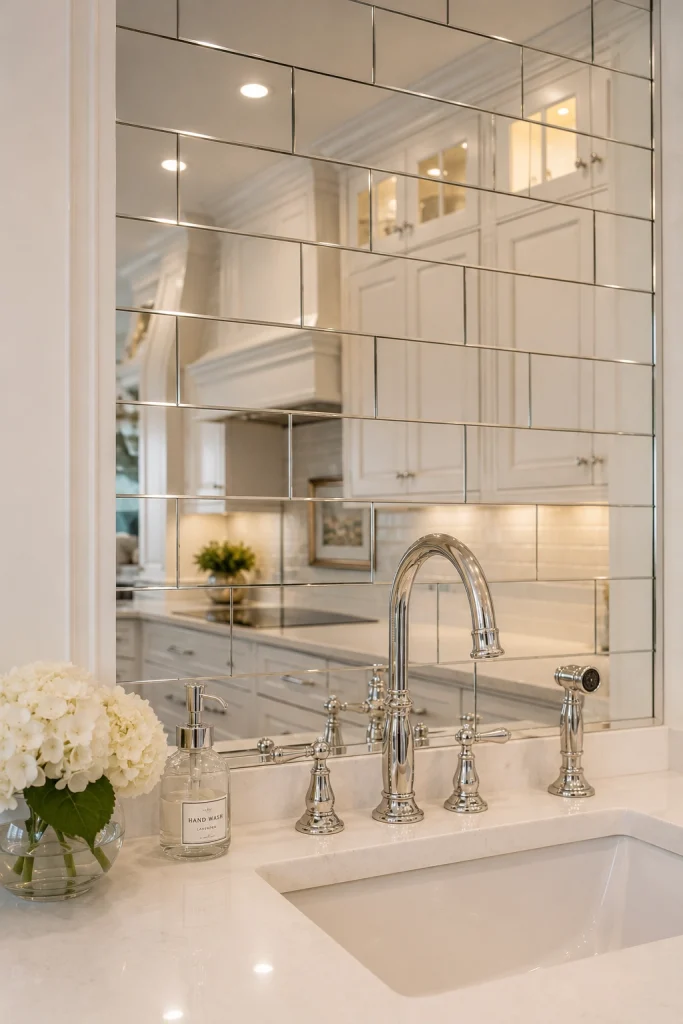
Reflective glass or mirror tiles visually double the depth of a small galley kitchen by bouncing light around the room. This works especially well in kitchens that do not receive much natural light from windows or exterior walls. Use full-coverage mirror tiles for drama or small glass mosaics for a subtler and more textured version of the same effect.
8. Add a Colorful Runner Rug Down the Walkway
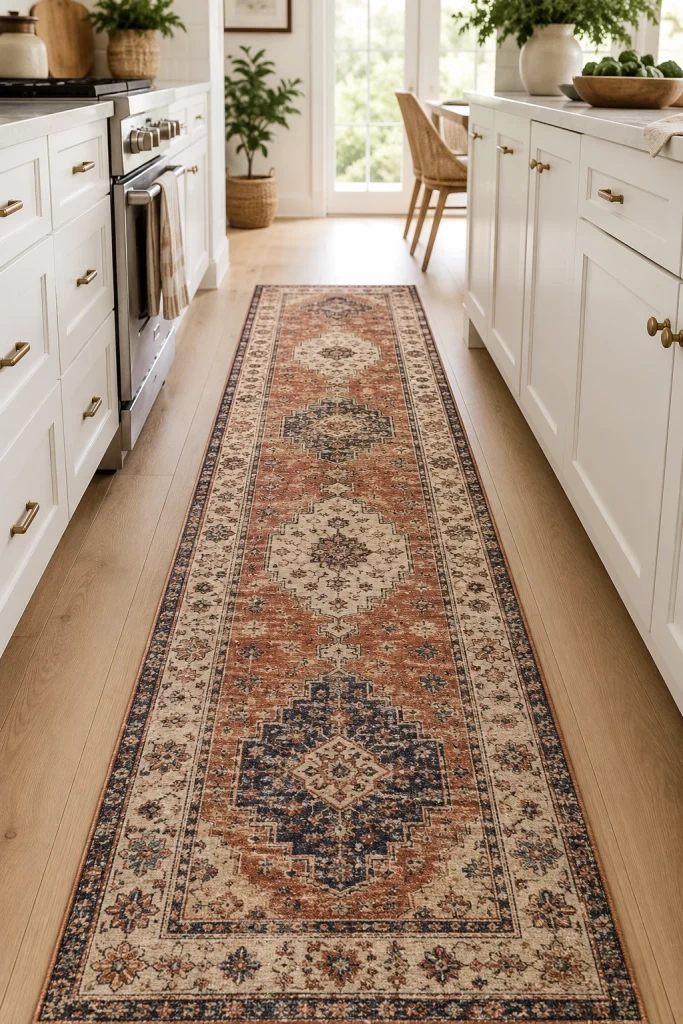
A runner rug adds warmth and texture to a galley kitchen dominated by hard and cold surfaces underfoot. It defines the walkway visually and makes the narrow aisle feel like a deliberate, designed space rather than a tight gap. Choose a flatweave cotton or washable synthetic rug that handles daily spills and foot traffic without deteriorating quickly.
9. Make the End Wall a Design Feature
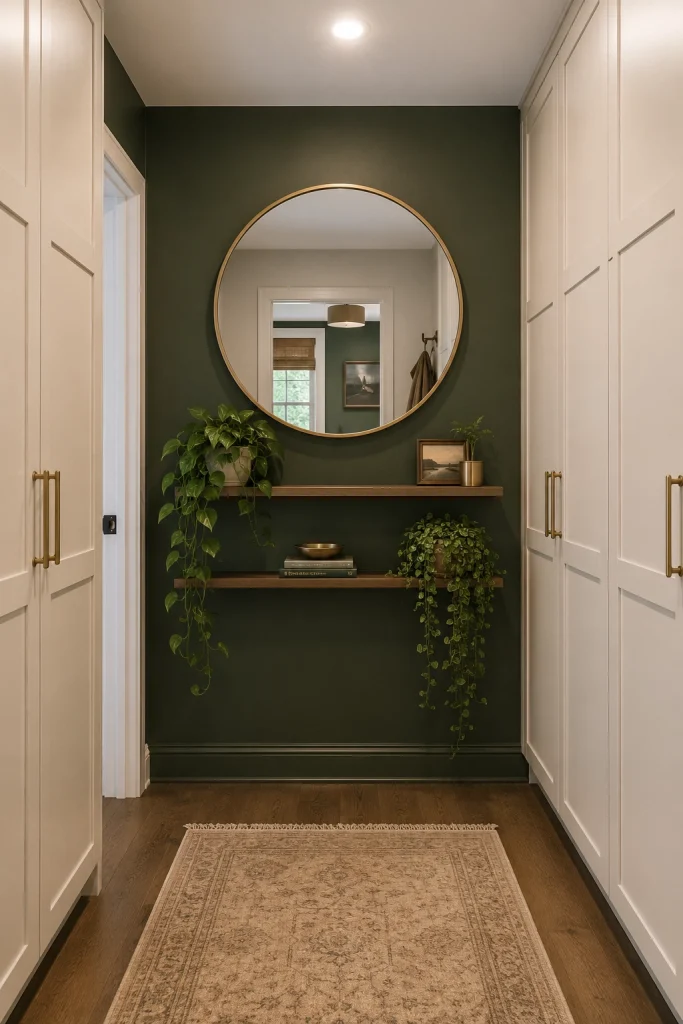
The wall at the far end of a galley kitchen is the first thing you see walking in †treat it as a deliberate focal point, not an afterthought. Paint it a bold accent color, hang a large mirror, or add styled shelves to anchor the room visually. A window centered on the end wall is the best option because it draws the eye forward and floods the kitchen with natural light.
10. Replace Solid Cabinet Doors with Glass Fronts
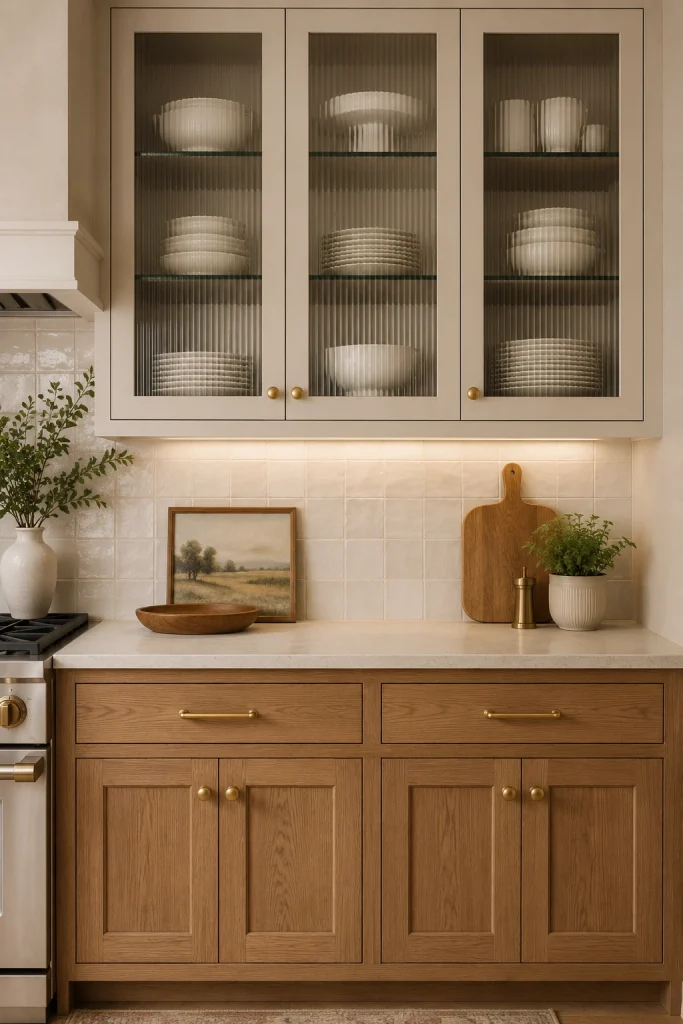
Swapping solid upper cabinet doors for clear, reeded, or fluted glass panels lightens the cabinetry and makes the kitchen feel less boxed in. The eye can pass through or into the glass rather than stopping at a flat opaque surface. Reeded glass adds texture while gently blurring contents inside, hiding everyday clutter in an attractive way.
11. Go All-White for a Classic, Spacious Look
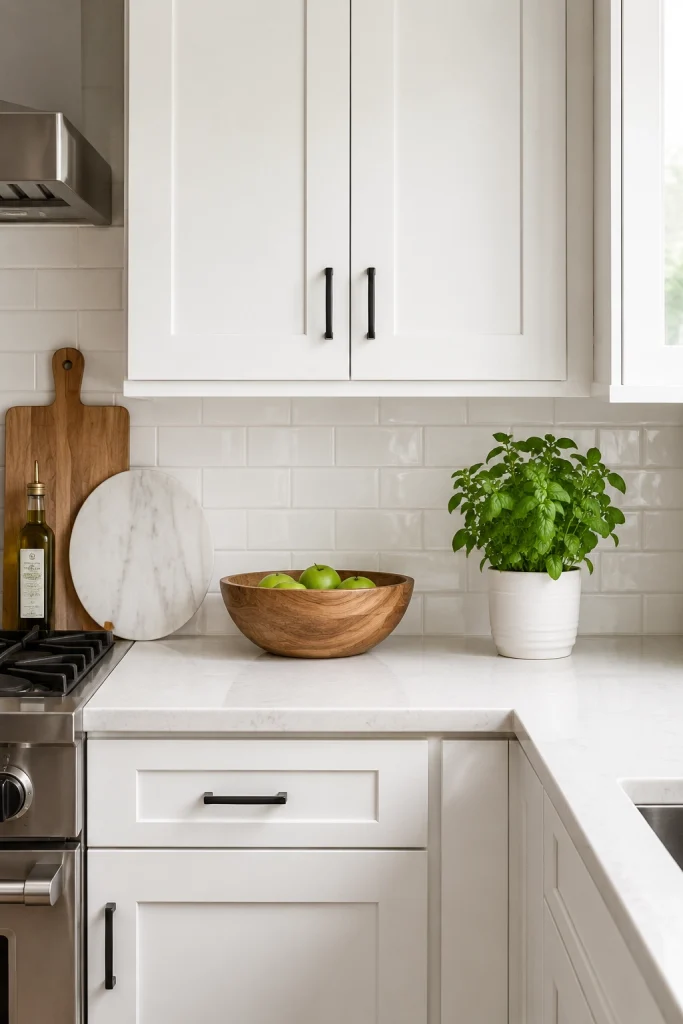
An all-white galley kitchen removes strong color contrasts and lets the eye travel smoothly through the full length of the narrow room. Layer in textures †subway tile, a wooden cutting board, and a linen dish towel †to add warmth without breaking the airy feeling. One standout light fixture or distinctive hardware finish gives the kitchen personality within an all-white palette.
12. Install a Pot Rail or Wall-Mounted Storage System
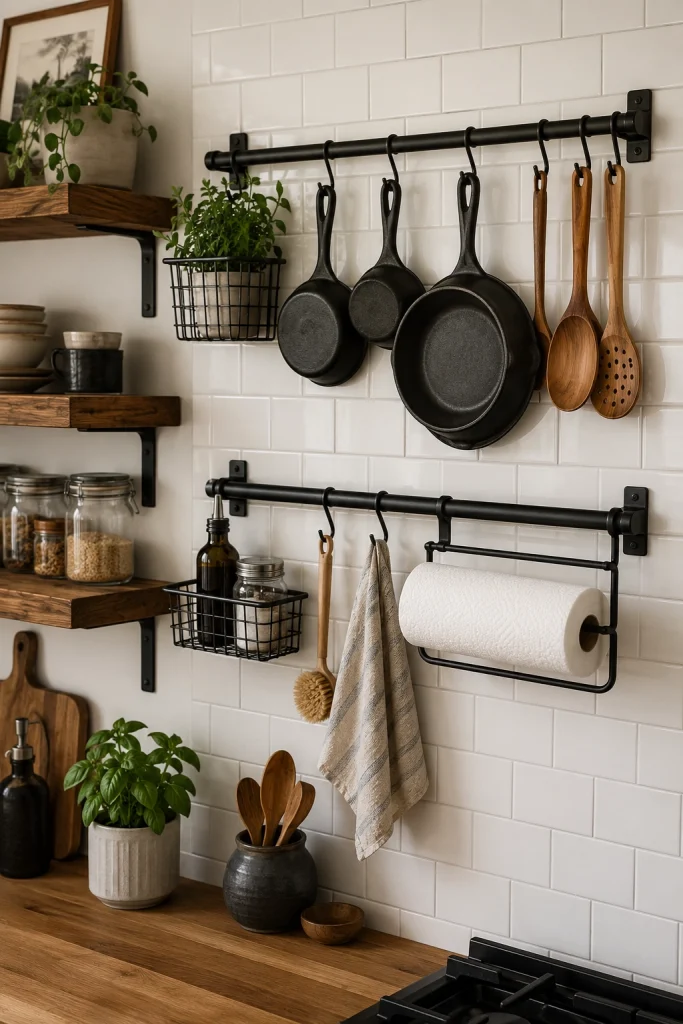
A metal rail between upper and lower cabinets holds pots, pans, utensils, and baskets without using any cabinet or counter space. This keeps your most-used cooking tools within arm’s reach while keeping countertops completely clear †critical in a narrow galley kitchen. The industrial look fits naturally into modern, farmhouse, and eclectic kitchen styles and can be fully removed anytime without leaving damage.
13. Paint the Walls a Warm Accent Color
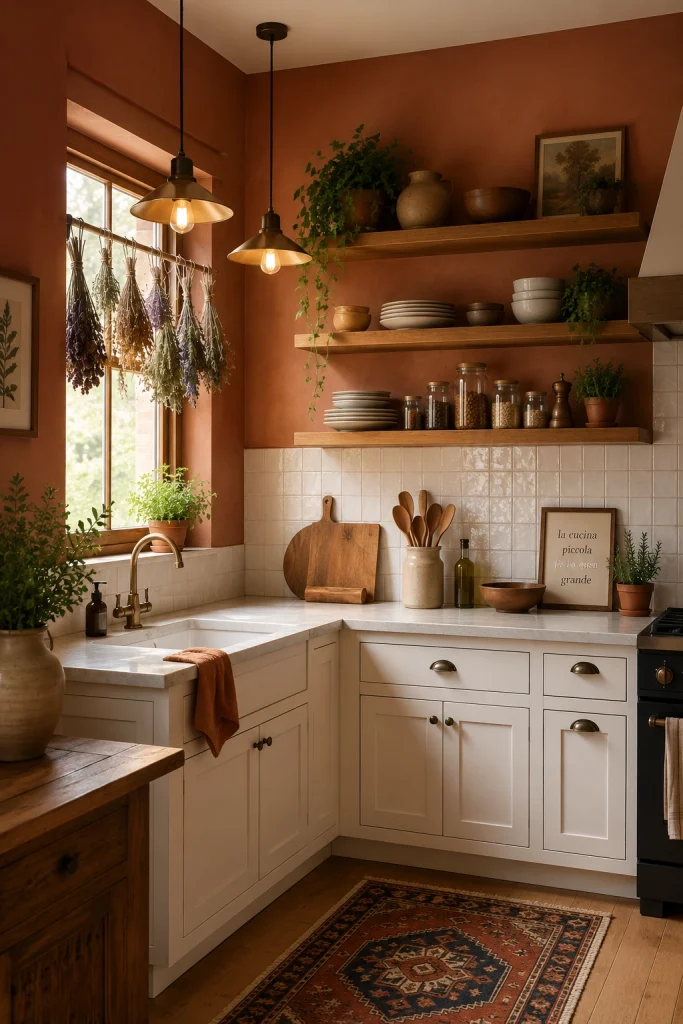
Painting visible wall sections in terracotta, sage green, or dusty blue adds character and depth to a plain galley kitchen without touching the cabinets. Wall color creates a layered backdrop that makes lighter cabinets and countertops pop. Warm tones make a narrow galley feel cozy and welcoming rather than cold and tunnel-like throughout the day.
14. Add a Rolling Kitchen Island for Flexible Counter Space
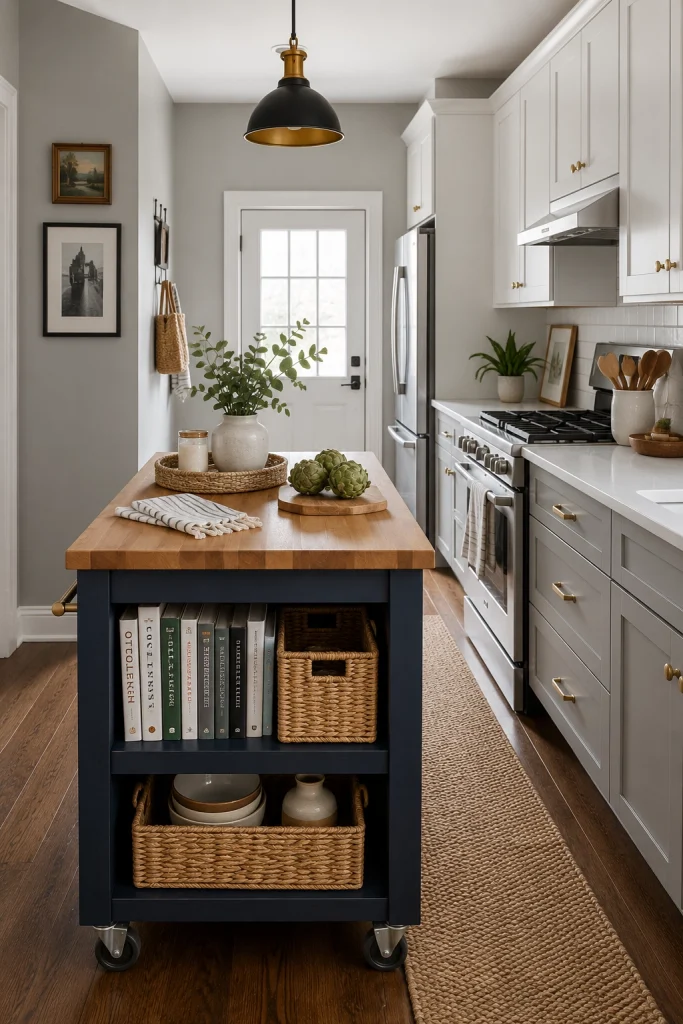
A small rolling island adds extra prep surface, storage, and a casual eating spot in one flexible piece of furniture you can move whenever needed. A butcher block top is the most popular choice †warm, durable, and easy to maintain with periodic re-oiling. Look for one with shelves or a drawer underneath so it contributes real storage alongside the additional counter space.
15. Use Vertical Dividers for Trays and Baking Sheets
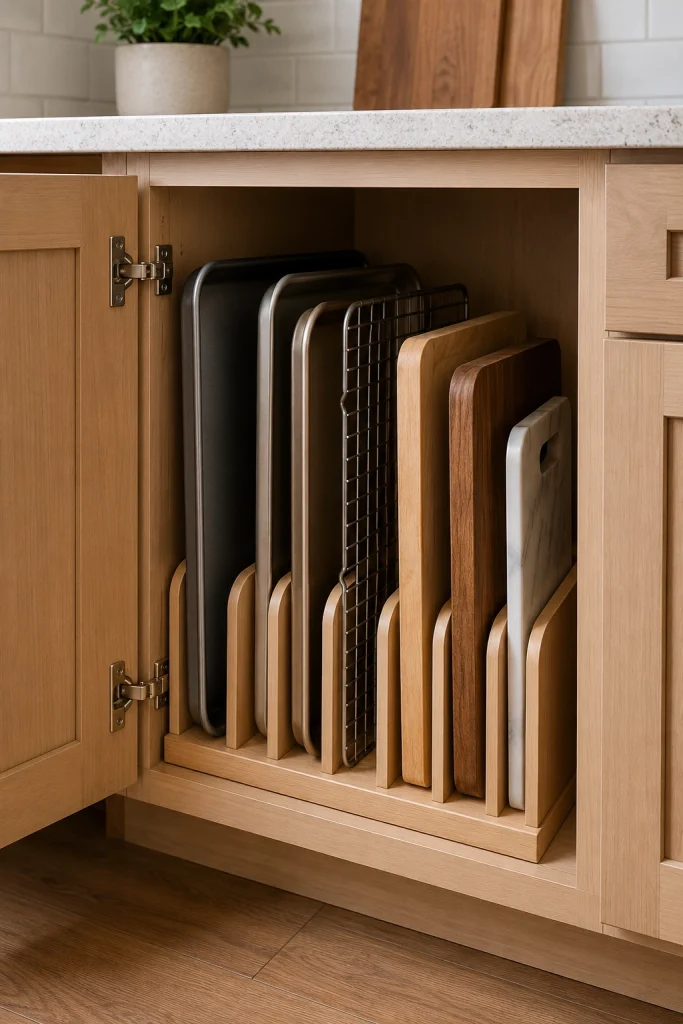
Vertical dividers inside a base cabinet give you a properly place to organize baking sheets, cutting boards, trays, and pot lids that are notoriously awkward to stack. Each item slides in and out of its own slot, rather than being buried in a pile at the back of a dark cabinet. These can be built into new cabinetry or retrofitted with an inexpensive insert kit from a home improvement store.
16. Reface or Paint Existing Cabinets on a Budget
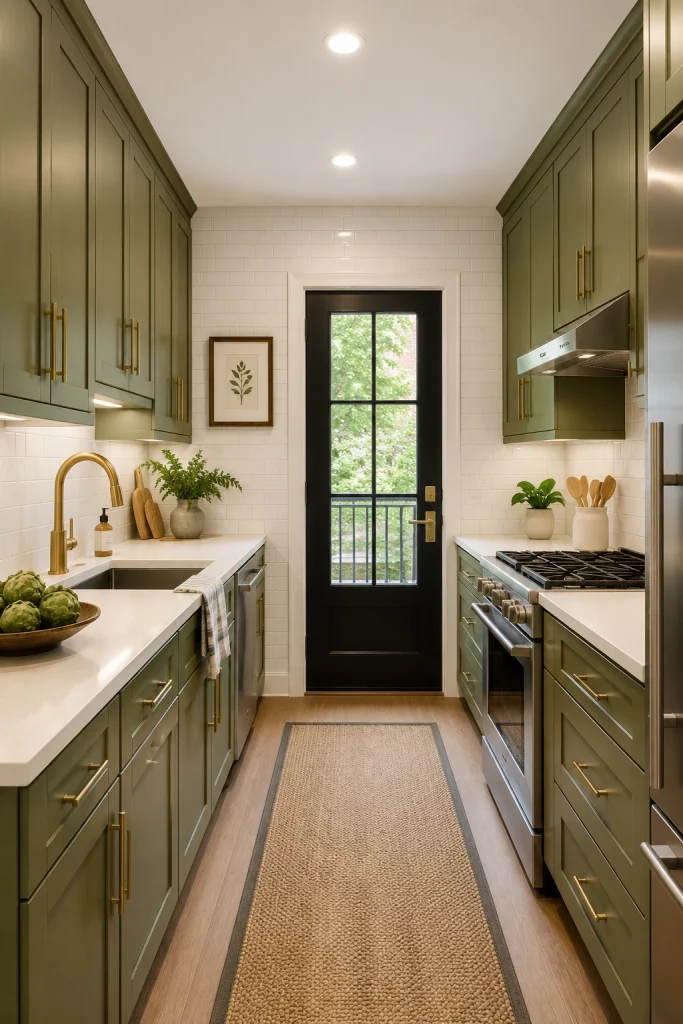
Painting or refacing existing cabinets delivers a dramatic kitchen transformation at a fraction of the cost of full replacement. Cabinet painting requires cleaning, sanding, priming, and applying a quality cabinet enamel in a fresh chosen color. Refacing replaces only the door and drawer fronts while keeping the existing boxes, giving you more style options at a lower price.
17. Create a Dedicated Coffee or Drink Station
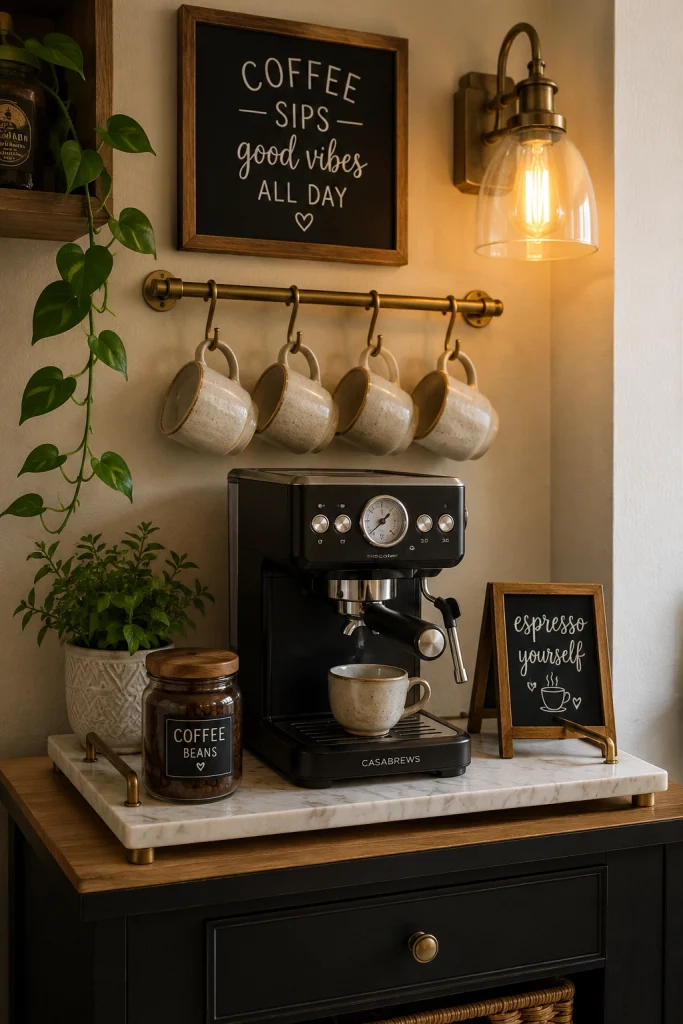
A defined coffee station †a shelf for the machine, hooks for mugs, and a tray for sugar and creamer †keeps the morning routine organized rather than scattered across the whole kitchen. It works in a nook between appliances, at one end of the counter, or on a floating shelf installed specifically for this purpose. Style it with a small plant and a handwritten label to give it a warm, personal, and Pinterest-worthy feel.
18. Lay Flooring Planks Lengthwise to Elongate the Room
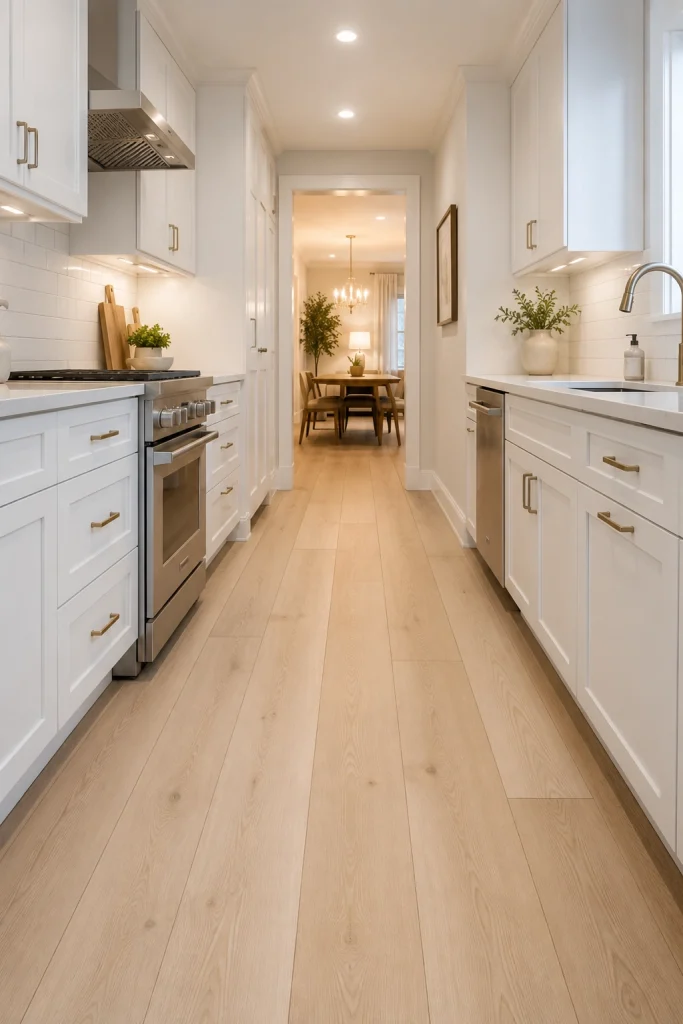
Running flooring planks parallel to the long walls draws the eye along the kitchen rather than across its narrow width, making the walkway feel wider. Light-toned flooring in pale oak or warm blonde amplifies this effect by reflecting light upward from the floor surface. Wide planks of five inches or more create a calmer visual field with fewer seams, reinforcing the sense of openness in the room.
19. Use Two-Tone Cabinets for Visual Depth
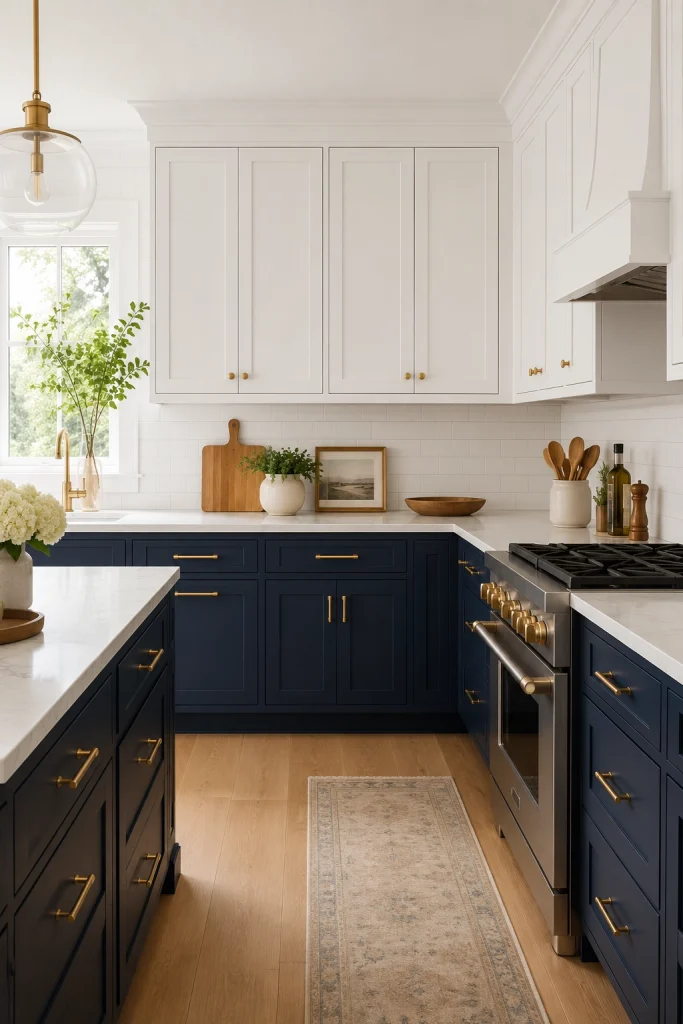
Two-tone cabinetry †lighter uppers and darker lowers †adds visual depth and personality to a galley kitchen without changing the layout at all. Classic combinations like white uppers with navy, sage, or charcoal lowers are proven to work in real kitchen designs across many different styles. This lets you introduce a bold color at the lower level, where it reads as sophisticated rather than heavy or oppressive.
20. Install a Farmhouse Sink for Style and Function
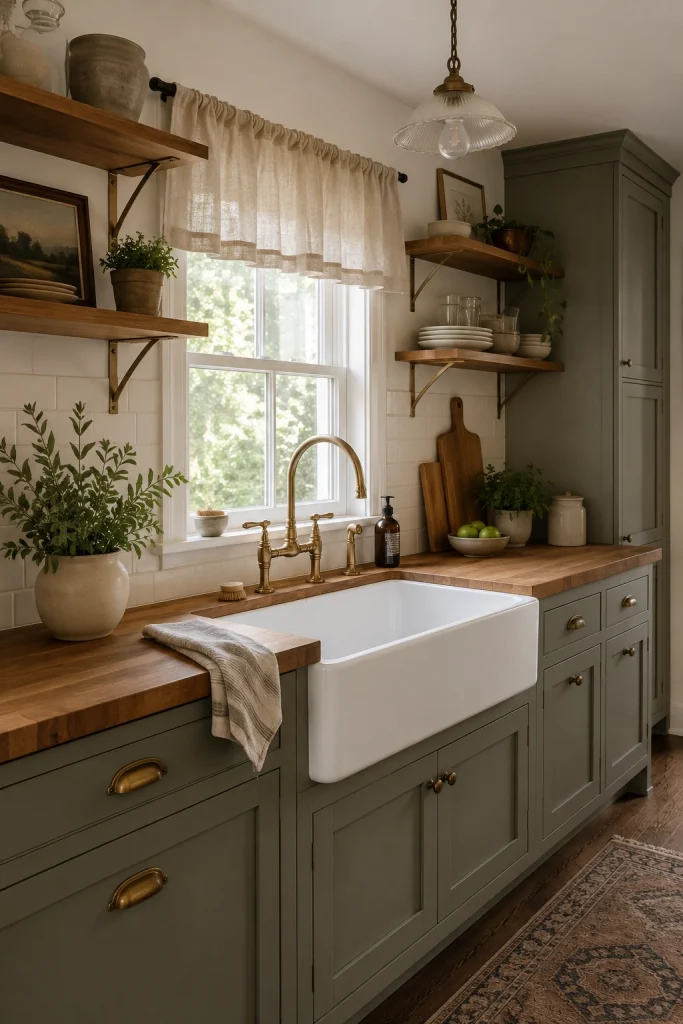
An apron-front farmhouse sink is both a daily upgrade and a clear design statement in a small galley kitchen. Its deep basin handles large pots and sheet pans easily, and the exposed front panel gives the kitchen a timeless, warm character that a standard sink cannot. Pair it with a gooseneck or bridge faucet in brass or matte black to complete the whole sink zone beautifully.
21. Maximize Corner Storage with Lazy Susans or Pull-Outs
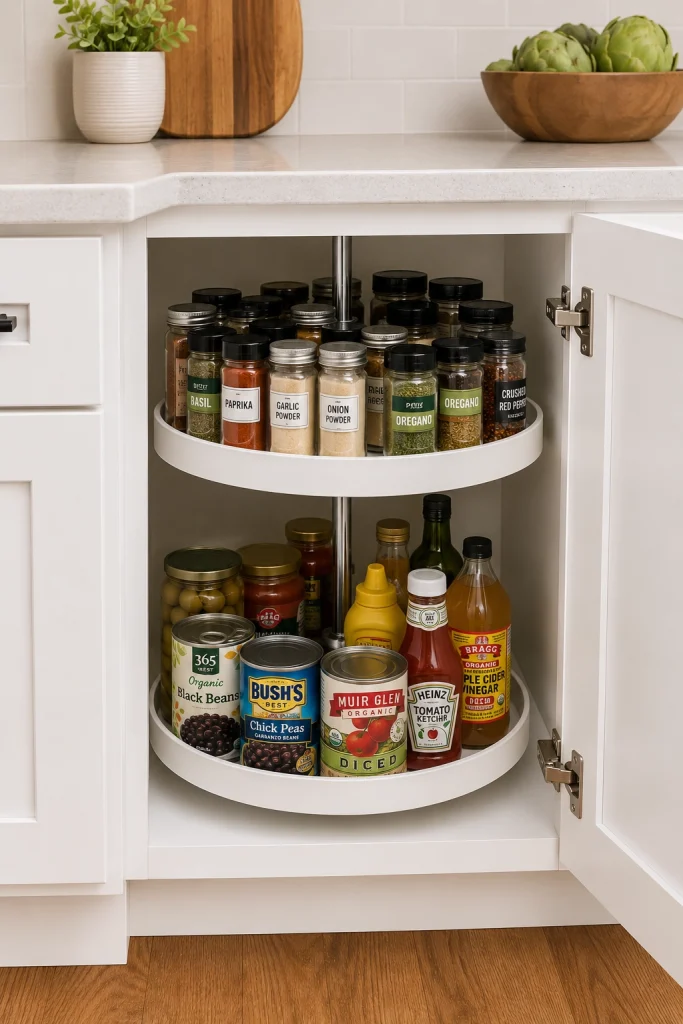
Corner base cabinets are frustratingly wasted zones in most galley kitchens, but a lazy Susan or magic corner pull-out transforms them into genuinely useful storage. A two-tier lazy Susan lets you spin everything to the front, instead of blindly reaching into the back of a dark cabinet. Pull-out swing systems deliver even more direct access to every item stored in the corner with no awkward reaching required.
22. Hang a Pegboard for Customizable Wall Storage
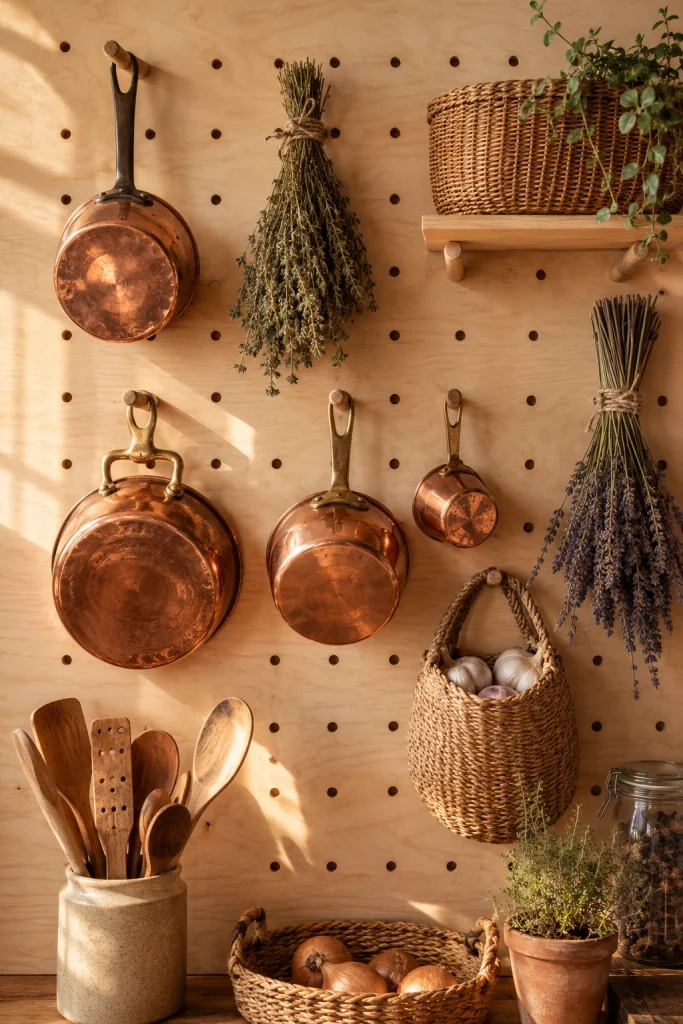
A pegboard on any available wall section creates a fully flexible storage system for pots, utensils, baskets, and spice jars without using any cabinet or counter space. Today’s pegboards come in stylish finishes that look intentional in modern and farmhouse kitchens when fitted with matching hooks. Every element can be rearranged whenever your needs change, unlike a fixed storage solution.
23. Add a Window or Skylight to Bring in Natural Light
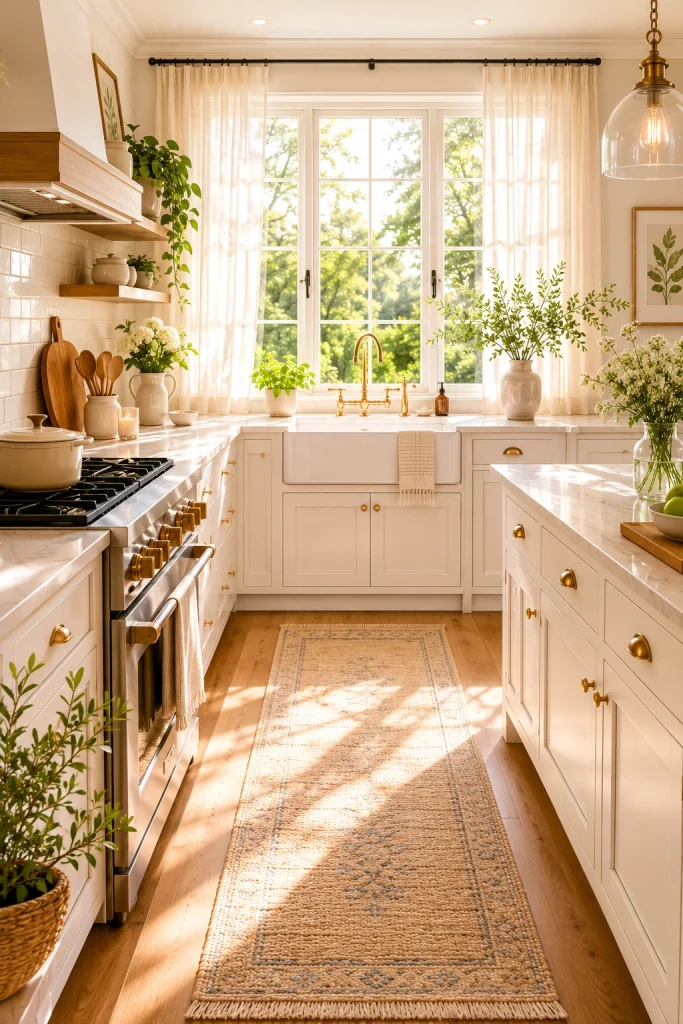
Natural light is the single most powerful tool for making a small galley kitchen feel genuinely open and welcoming every day. Adding a window at the end wall, enlarging one above the sink, or installing a skylight permanently improves how the whole space looks and feels. Even a tubular solar tube channels meaningful natural daylight into an interior kitchen at a much lower cost than a traditional skylight installation.
24. Use Drawer Organizers to Maximize Every Inch
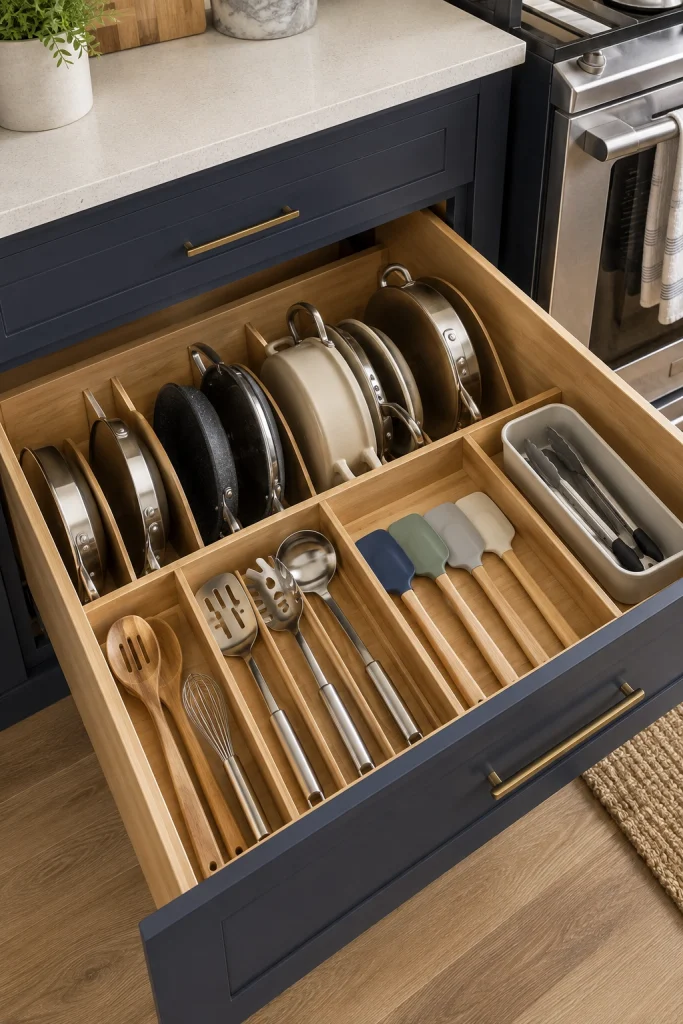
Without organizers, kitchen drawers quickly become cluttered and inefficient spaces that waste available storage. Bamboo dividers, adjustable trays, or custom foam inserts let a single drawer hold twice as much while keeping everything visible and easy to grab. Deep drawers benefit especially from vertical lid holders, nested pot organizers, and layered utensil sections that multiply their effective capacity.
25. Choose Light-Toned Countertops That Reflect Light
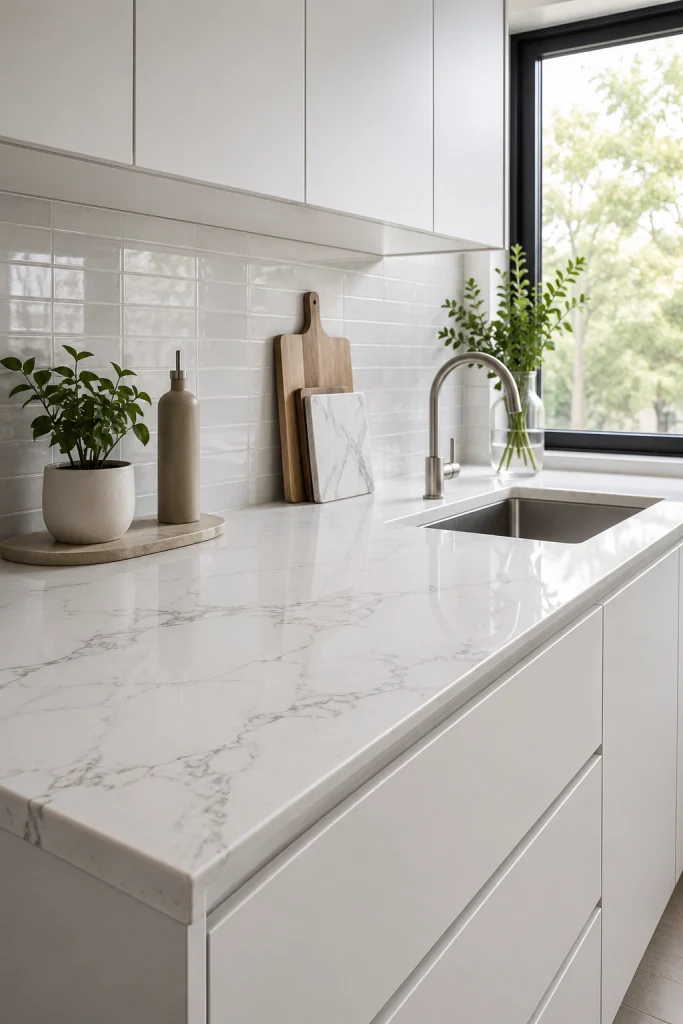
Light countertops in white quartz, pale marble, or light granite reflect light upward, making a small kitchen feel brighter without any structural changes to the room. White quartz needs no sealing, resists staining well, and comes in a wide range of vein patterns that mimic the look of more expensive natural stone. A waterfall edge, where the countertop wraps over the visible end panel, adds a sleek, luxurious finishing detail to the galley run.
26. Plant a Kitchen Herb Wall for Beauty and Function
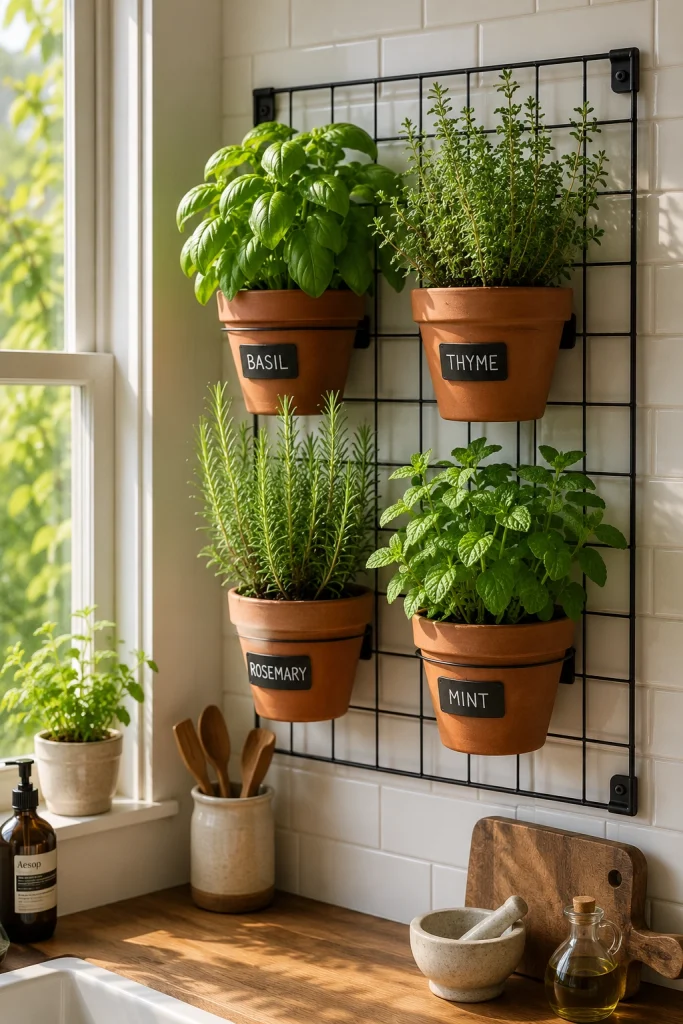
A small herb wall †using hanging planters, terra cotta pots on a shelf, or magnetic containers on the refrigerator side †adds living greenery and fresh scent to a kitchen full of hard surfaces. Growing basil, thyme, rosemary, and mint right where you cook means fresh flavor is always within easy reach without a grocery store trip. Green plants contrast beautifully against white tile and painted cabinetry in virtually any kitchen style or color scheme.
27. Refinish or Replace Old Flooring
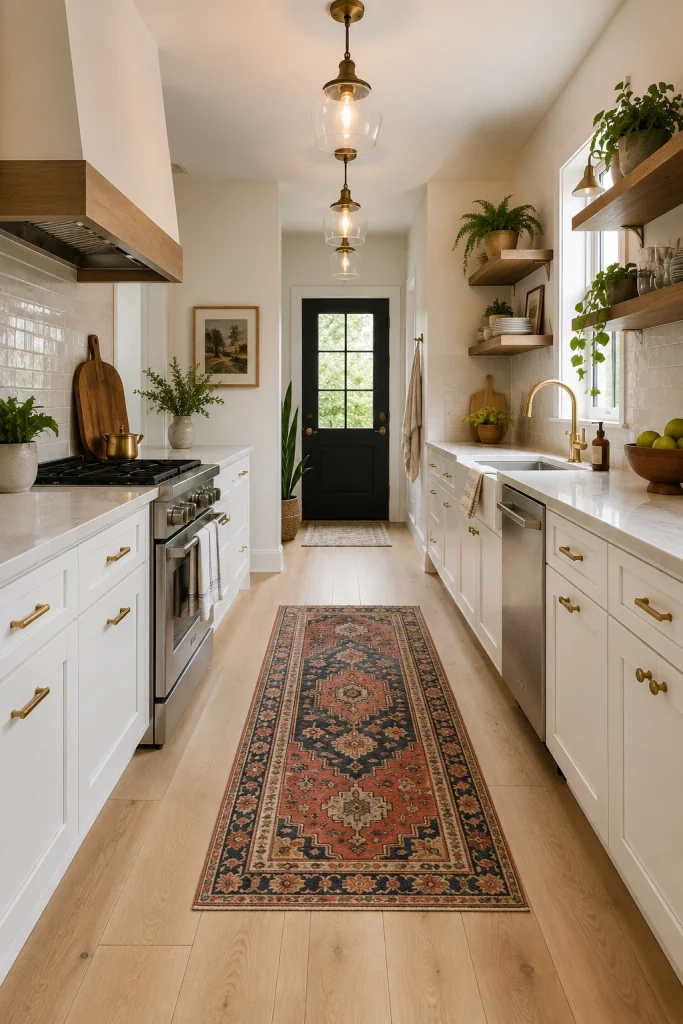
Old or worn flooring makes the entire kitchen feel neglected, no matter how fresh the cabinets and countertops appear. Light-toned luxury vinyl plank is a practical choice †waterproof, durable, comfortable underfoot, and less expensive than real hardwood by a significant margin. If existing hardwood is structurally sound but looks dull, professional sanding and refinishing can restore it at a fraction of the cost of full replacement.
28. Add Toe-Kick Drawers Below Base Cabinets
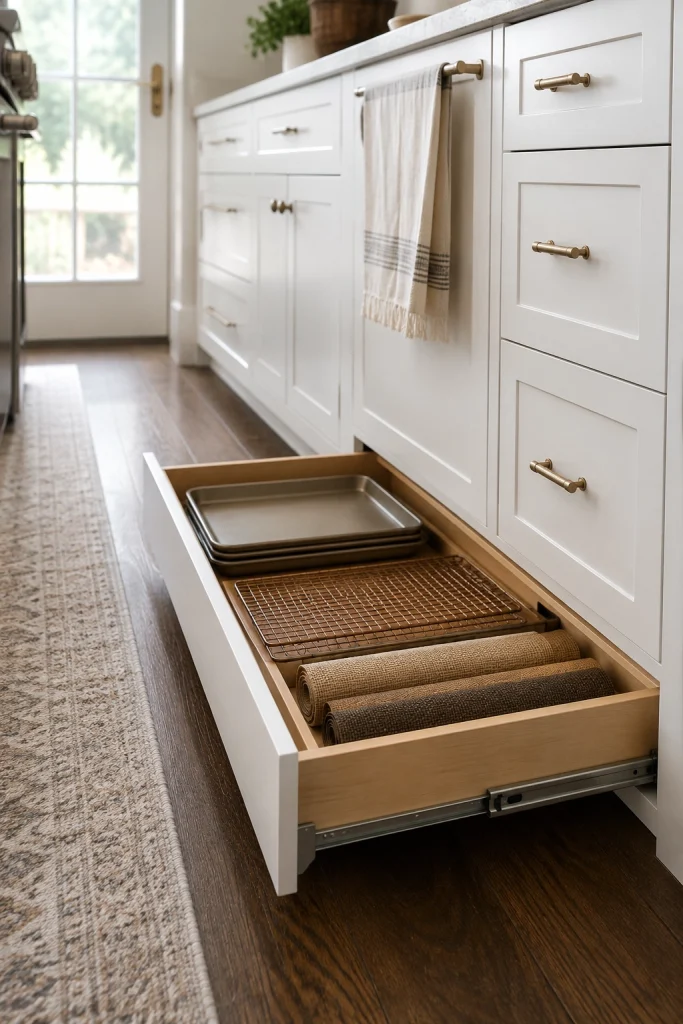
The toe-kick space at the base of your cabinets is almost always completely wasted, but shallow pull-out drawers there provide hidden storage for baking sheets, cooling racks, and placemats. Toe-kick drawers open with a foot-press mechanism or small finger notch and are invisible and seamless when fully closed. This upgrade is easiest during a full remodel, but prefabricated kits can also be retrofitted into many existing cabinet installations.
29. Install Chalkboard Paint on One Wall or Panel
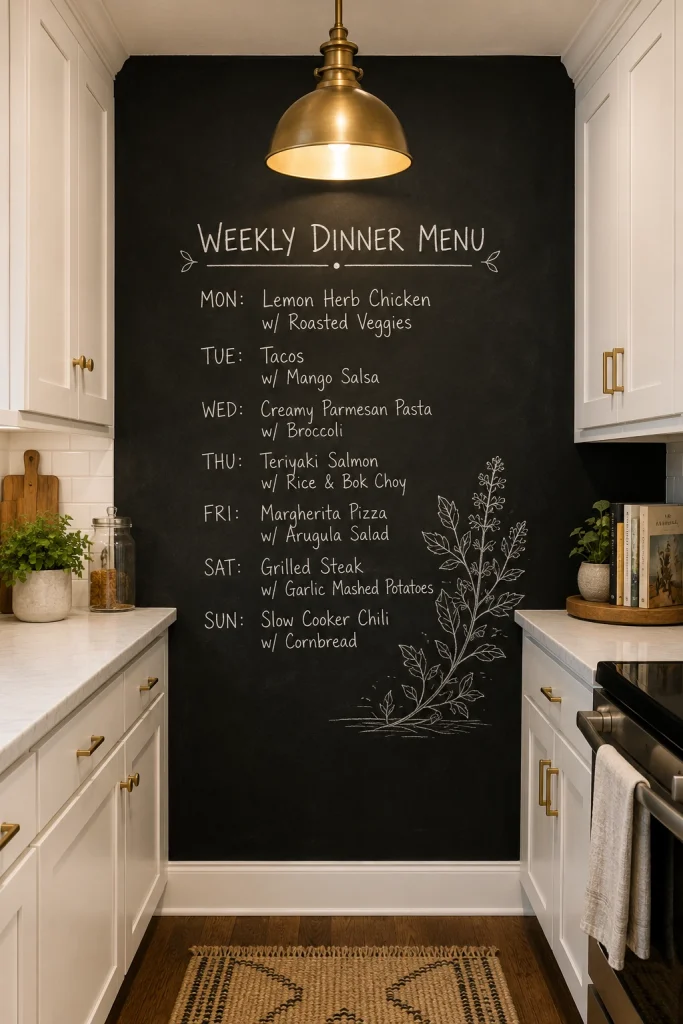
Chalkboard paint on the end wall, a narrow strip between cabinets, or a cabinet end panel creates a writing surface for grocery lists, menus, and family notes. It is inexpensive, easy to apply, and can be painted over anytime you decide you want a change in that section. A small ledge below for chalk and an eraser makes the whole chalkboard area feel finished, useful, and intentionally designed.
30. Use Long Bar-Pull Hardware for a Modern Touch
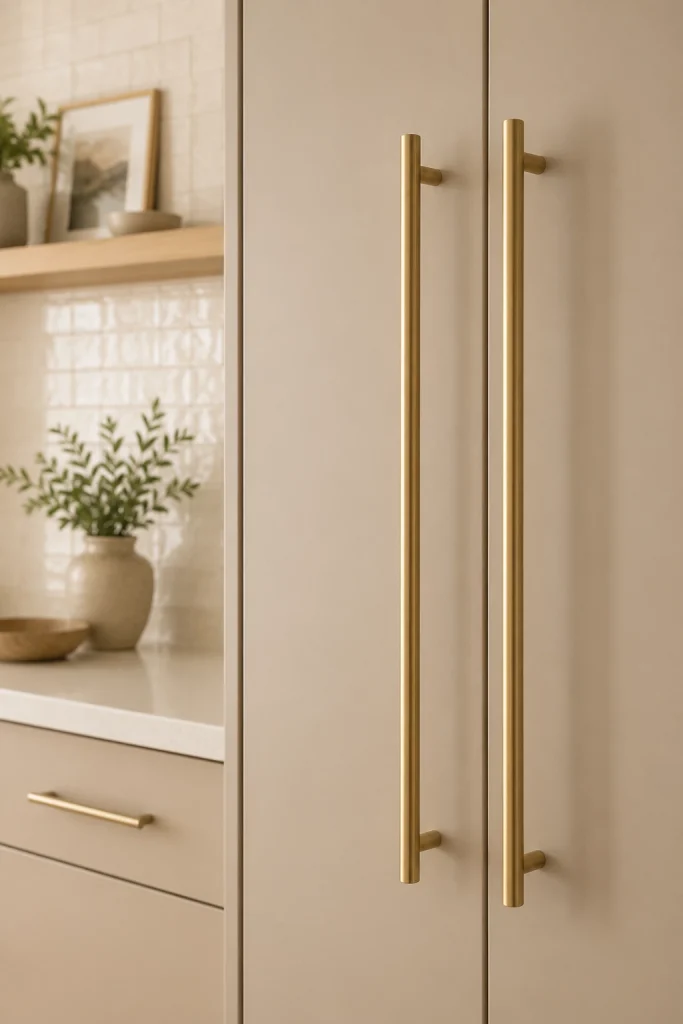
Long, slim bar pulls in matte black, aged brass, or brushed nickel give a galley kitchen a more modern, tailored appearance than small round knobs. They also introduce subtle horizontal lines that draw the eye along the kitchen rather than stopping it at each individual piece of hardware. Swapping cabinet hardware takes only a screwdriver and a few hours, yet the before-and-after style difference is consistently dramatic and noticeable.
31. Add a Skylight for Overhead Natural Light
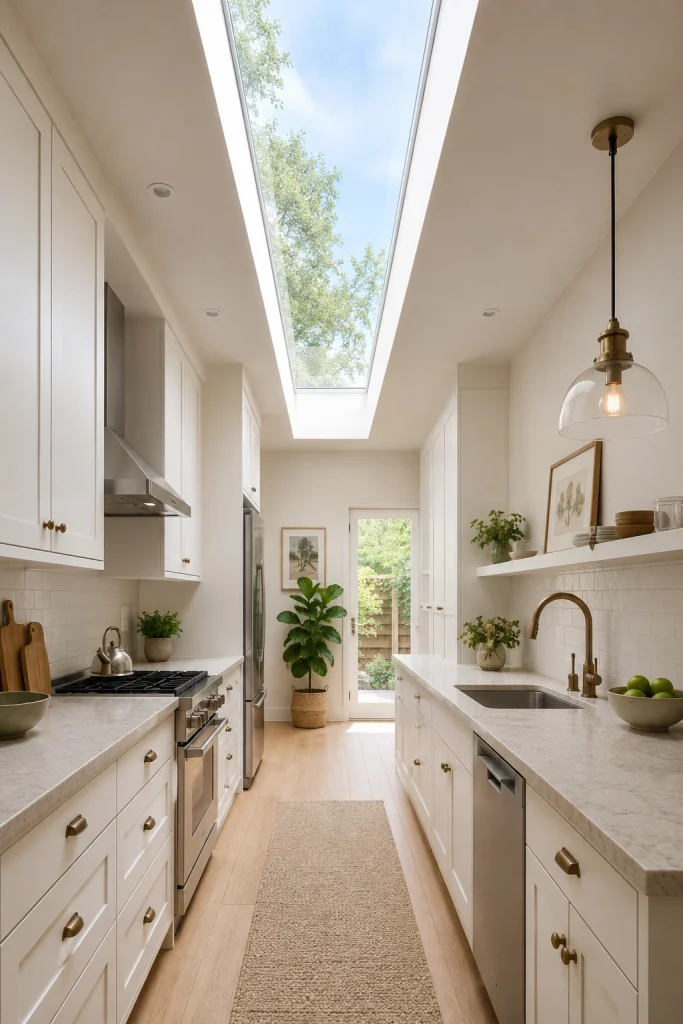
A skylight above the galley walkway floods the narrow space with daylight from directly overhead, eliminating the shadows and dim corridor-like atmosphere that interior kitchens often suffer from. Fixed skylights are the most affordable option and require minimal ongoing maintenance beyond periodic exterior glass cleaning. For kitchens where a full skylight installation is too costly, a tubular solar tube delivers meaningful natural light at a significantly lower cost.
32. Style the Kitchen with Purposeful Decor and Greenery
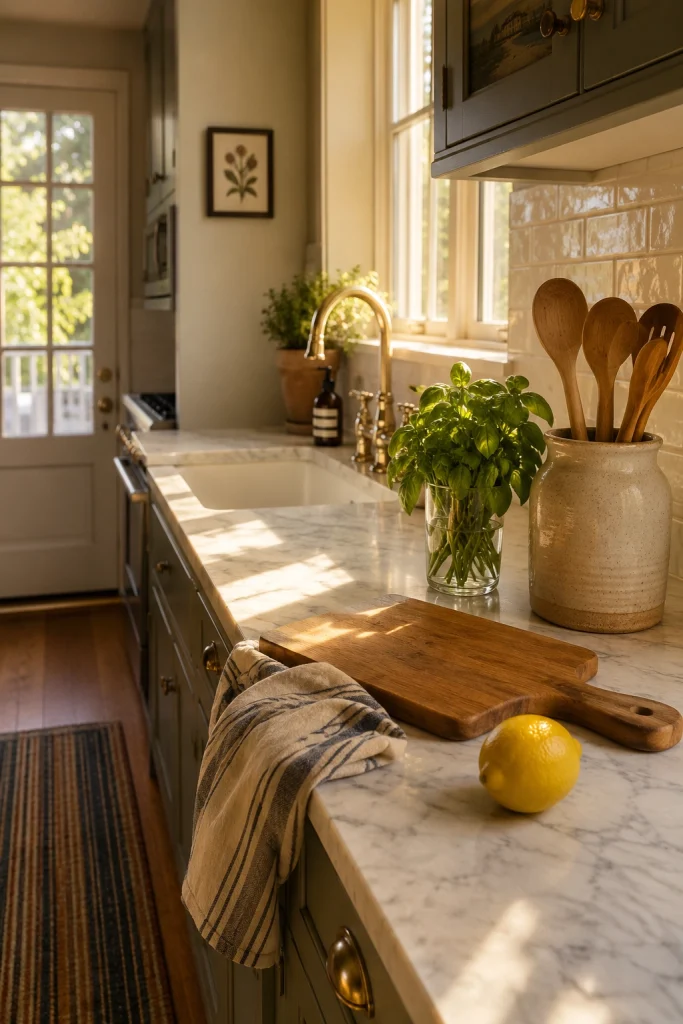
The finishing layer of any galley kitchen remodel is thoughtful styling †keeping only items that are beautiful, personally meaningful, or genuinely useful in daily cooking life. A ceramic crock, a wooden bowl of fruit, a stack of worn cookbooks, and a trailing plant all add warmth without cluttering a tight space. Fresh herbs, seasonal flowers, and living plants introduce organic color and texture that contrast beautifully against the hard surfaces of any well-designed kitchen.
Every galley kitchen holds real potential waiting to be unlocked. These 32 ideas prove that a tight layout is not a limitation †it is a reason to be intentional about every inch. Start with one change that fits your budget, build from there, and enjoy the difference each improvement makes every single day.