13 Apartment Dining Nook Ideas for Tight Corners

Every apartment has that one corner nobody knows what to do with. It’s too narrow for a real dining room, too awkward for a normal table, and every time you scroll for small dining nook ideas, the photos show rooms twice the size of yours.
The truth is you don’t need more square footage, you need a plan that respects the shape you’re actually working with. A round table crammed against a rectangular wall looks off. A rug that’s too big makes the space feel smaller, not cozier. Little mismatches like that are usually the real problem, not the room’s size.
These 13 ideas come from real apartment corners, hallway dead ends, and bay window nooks that got turned into spots people actually want to sit in. Some are lighting tricks. Some are furniture swaps. A few just change how you use color or fabric. Pick two or three that fit your space, not all thirteen at once, and your corner will finally earn its spot.
1. Build a Curved Banquette That Hugs the Corner Instead of Fighting It
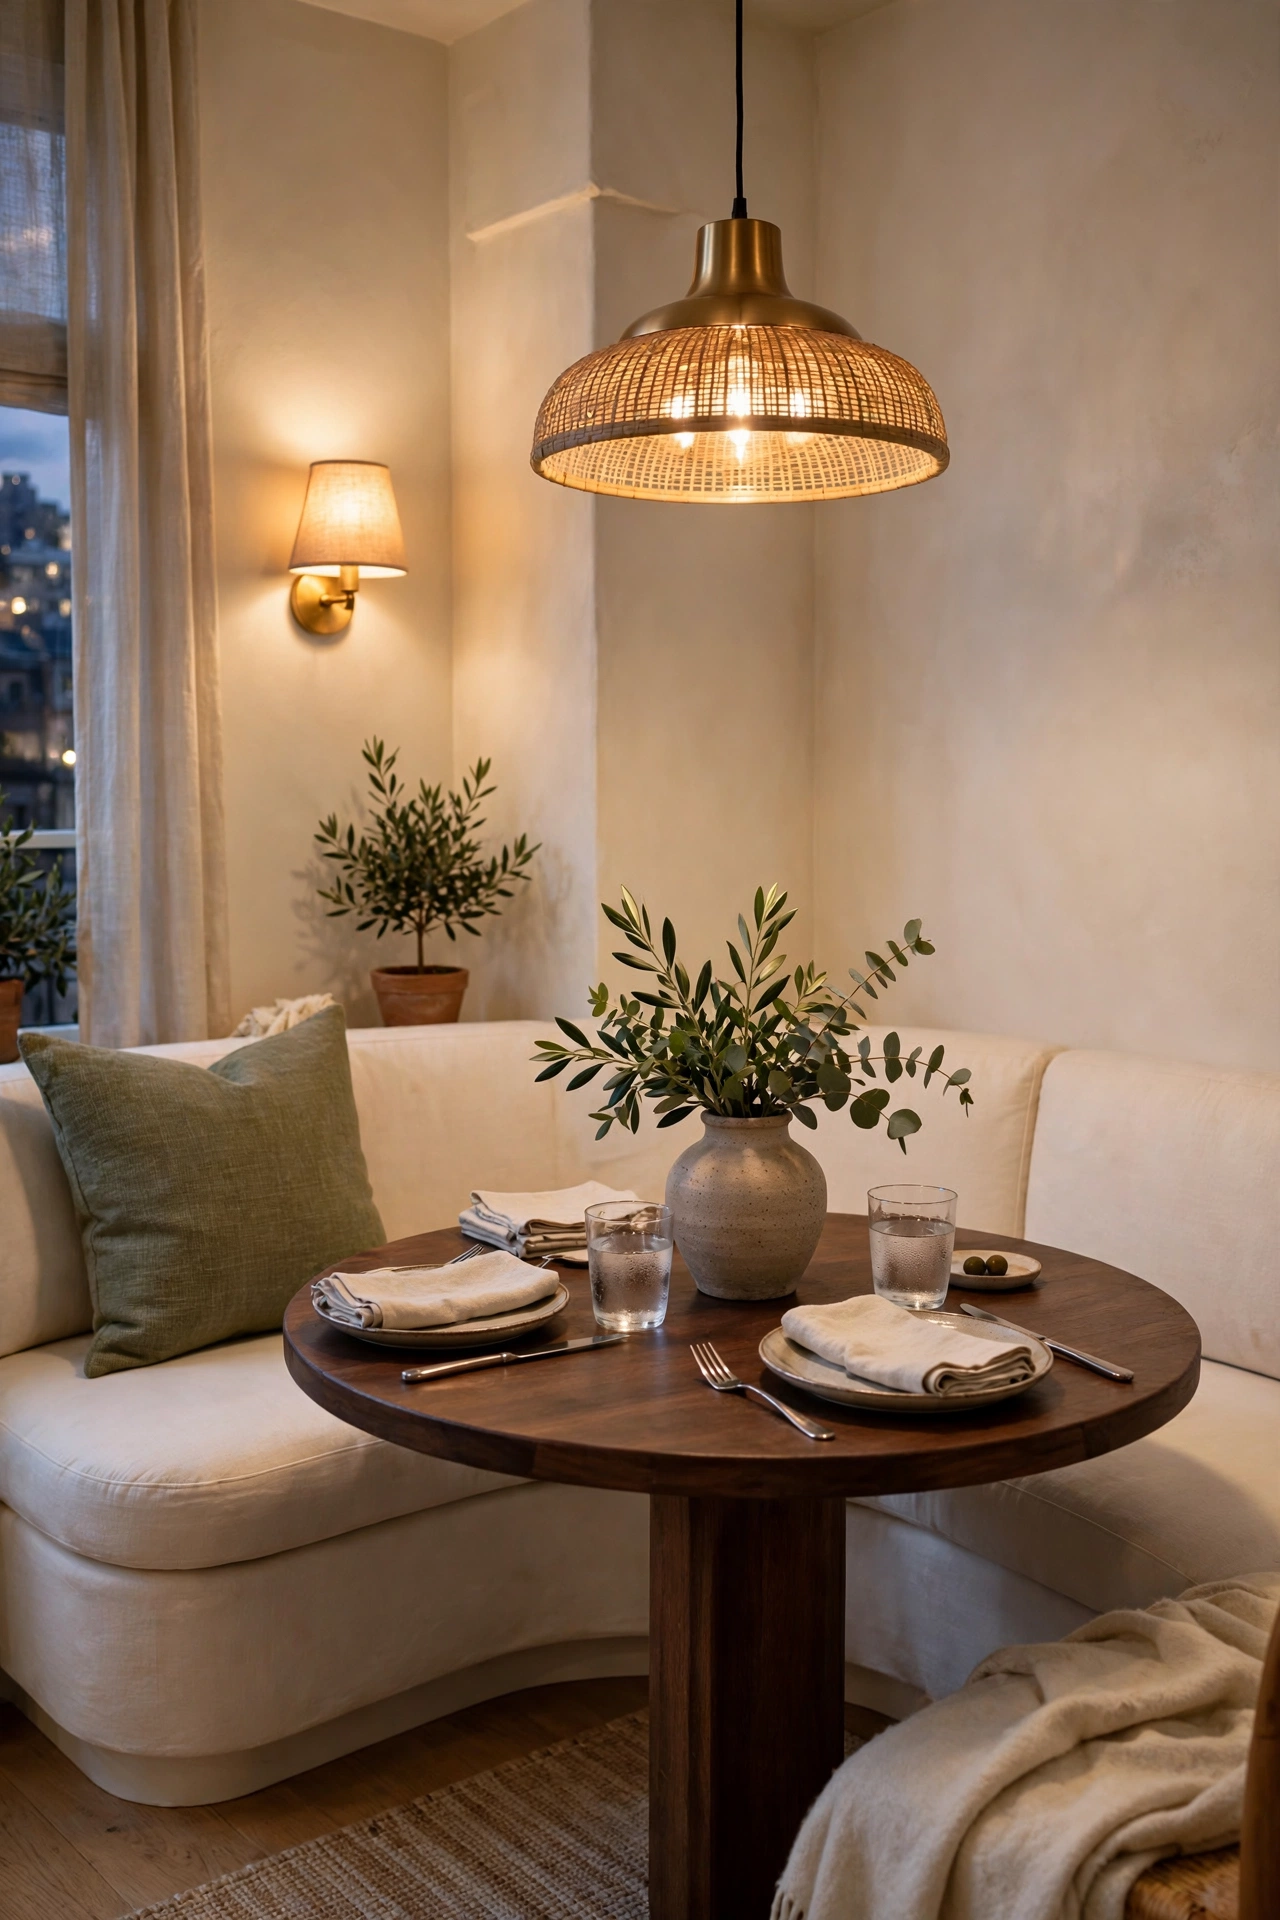
Most corners fight back with hard right angles, but your seating doesn’t have to match them. A curved banquette rounds off that sharp 90 degree meeting point, so there’s no dead triangle of floor where two straight benches would collide.
It also lets more people squeeze in without anyone’s knees hitting table legs. Look for:
- a bench with at least one rounded end
- boucle or performance fabric that wipes clean
- a base that sits slightly recessed so feet have room to tuck under
It’s the single easiest way to make a tight corner feel intentional instead of squeezed.
Two straight benches pushed into a corner, leaving an empty triangle of floor space no one ever uses.
One curved banquette that follows the room’s edge, seating four with zero wasted corner space.
2. Frame a Flat Wall Into an Arched Nook With Hidden LED Lighting
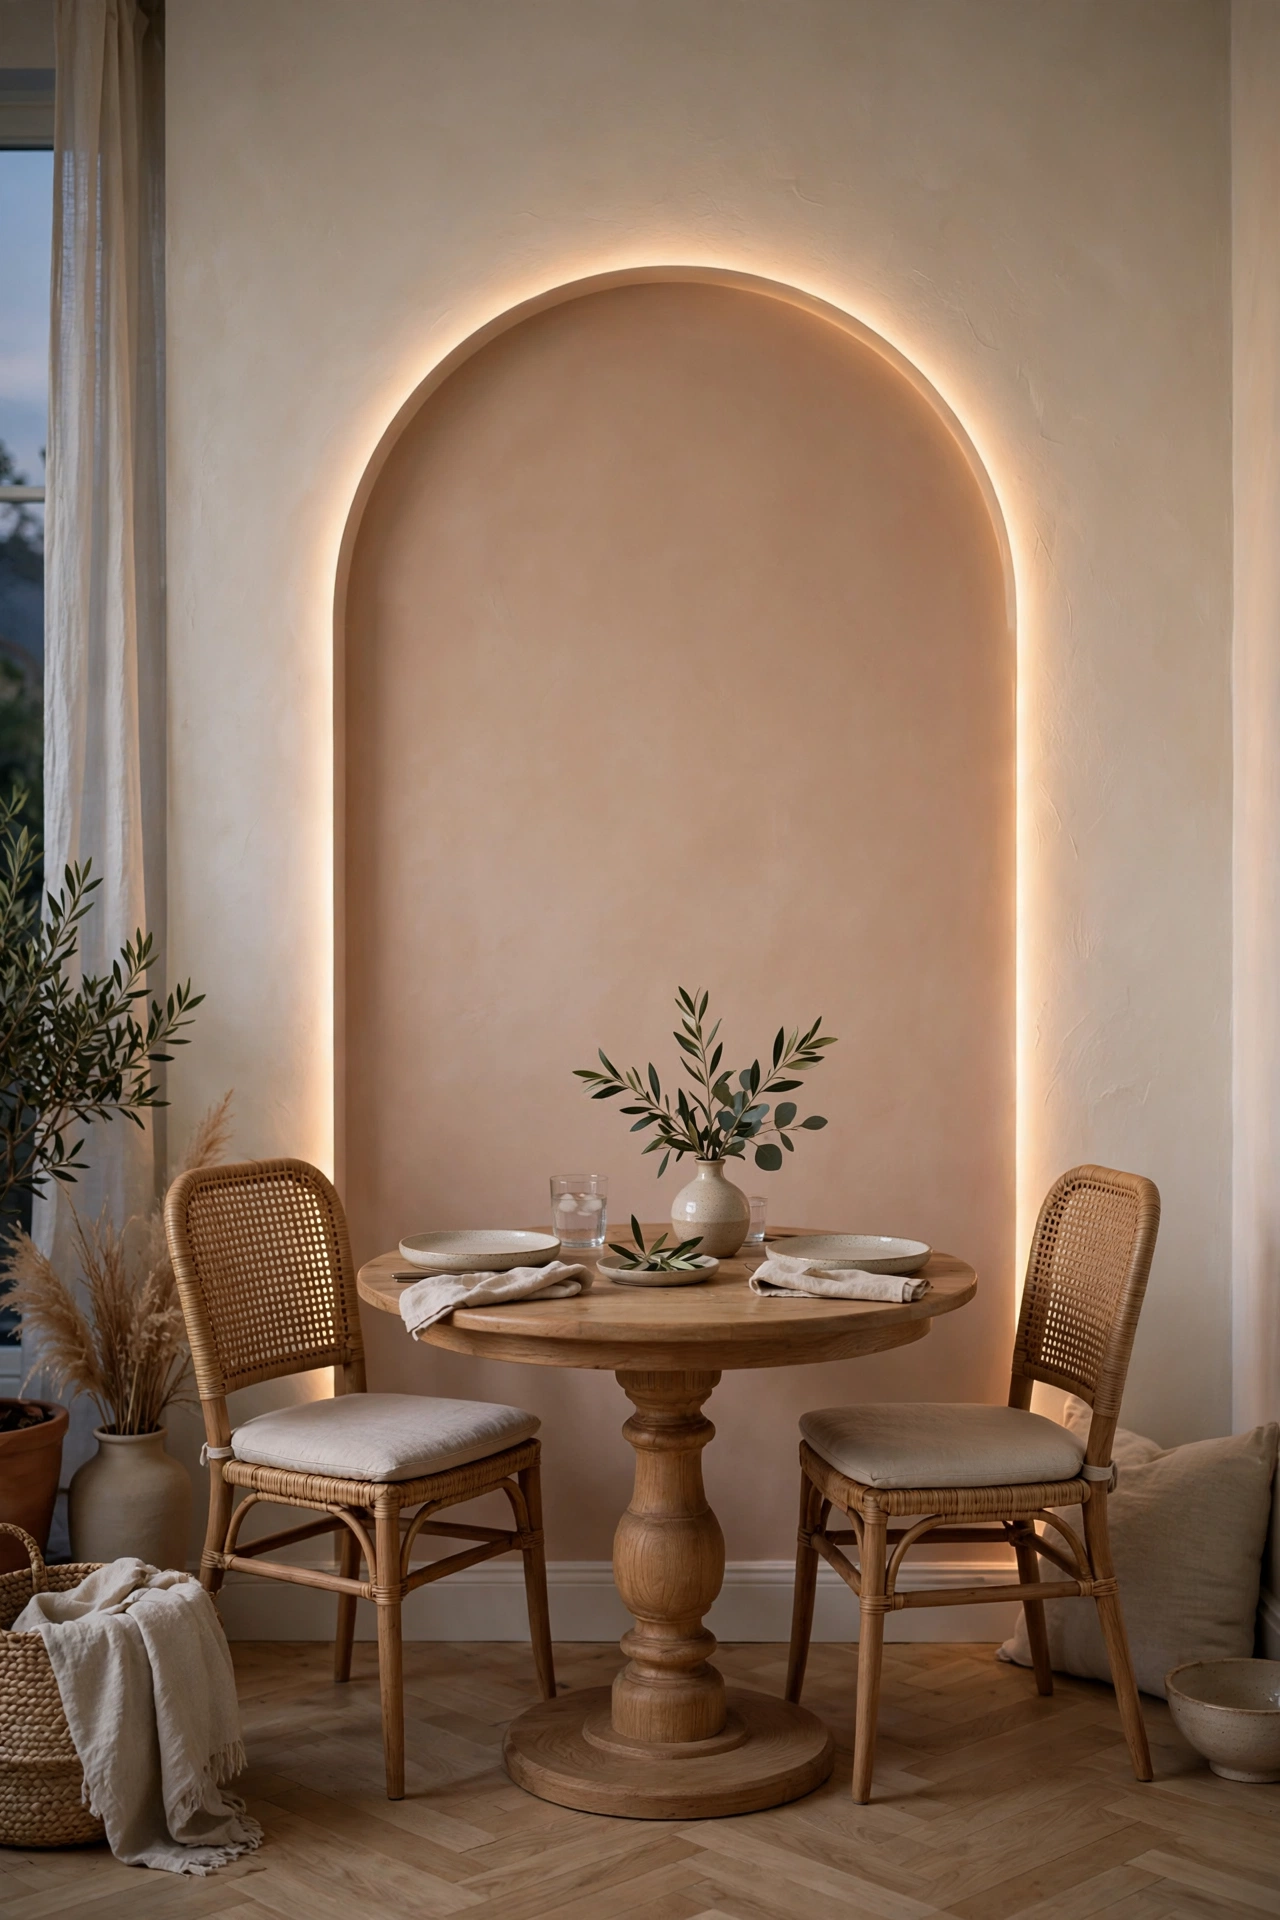
Paint one arch shape directly onto the flat wall behind your table, using a color a shade or two warmer than your wall paint. Run a thin LED strip around the inside edge of the arch before you attach any trim, so the glow sits behind the frame instead of on top of it.
The arch doesn’t need to be structural. A painted or lightly built-out frame reads as architecture even though it’s mostly a lighting trick. This works especially well for renters who can’t touch the actual wall but still want that built-in look.
💡 Quick Tip
Use a large plate or lazy susan lid as a curve guide with painter’s tape, so both sides of the arch match without any fancy tools.
3. Cover One Wall in Vertical Wood Slats to Fake a Built-In Dining Room
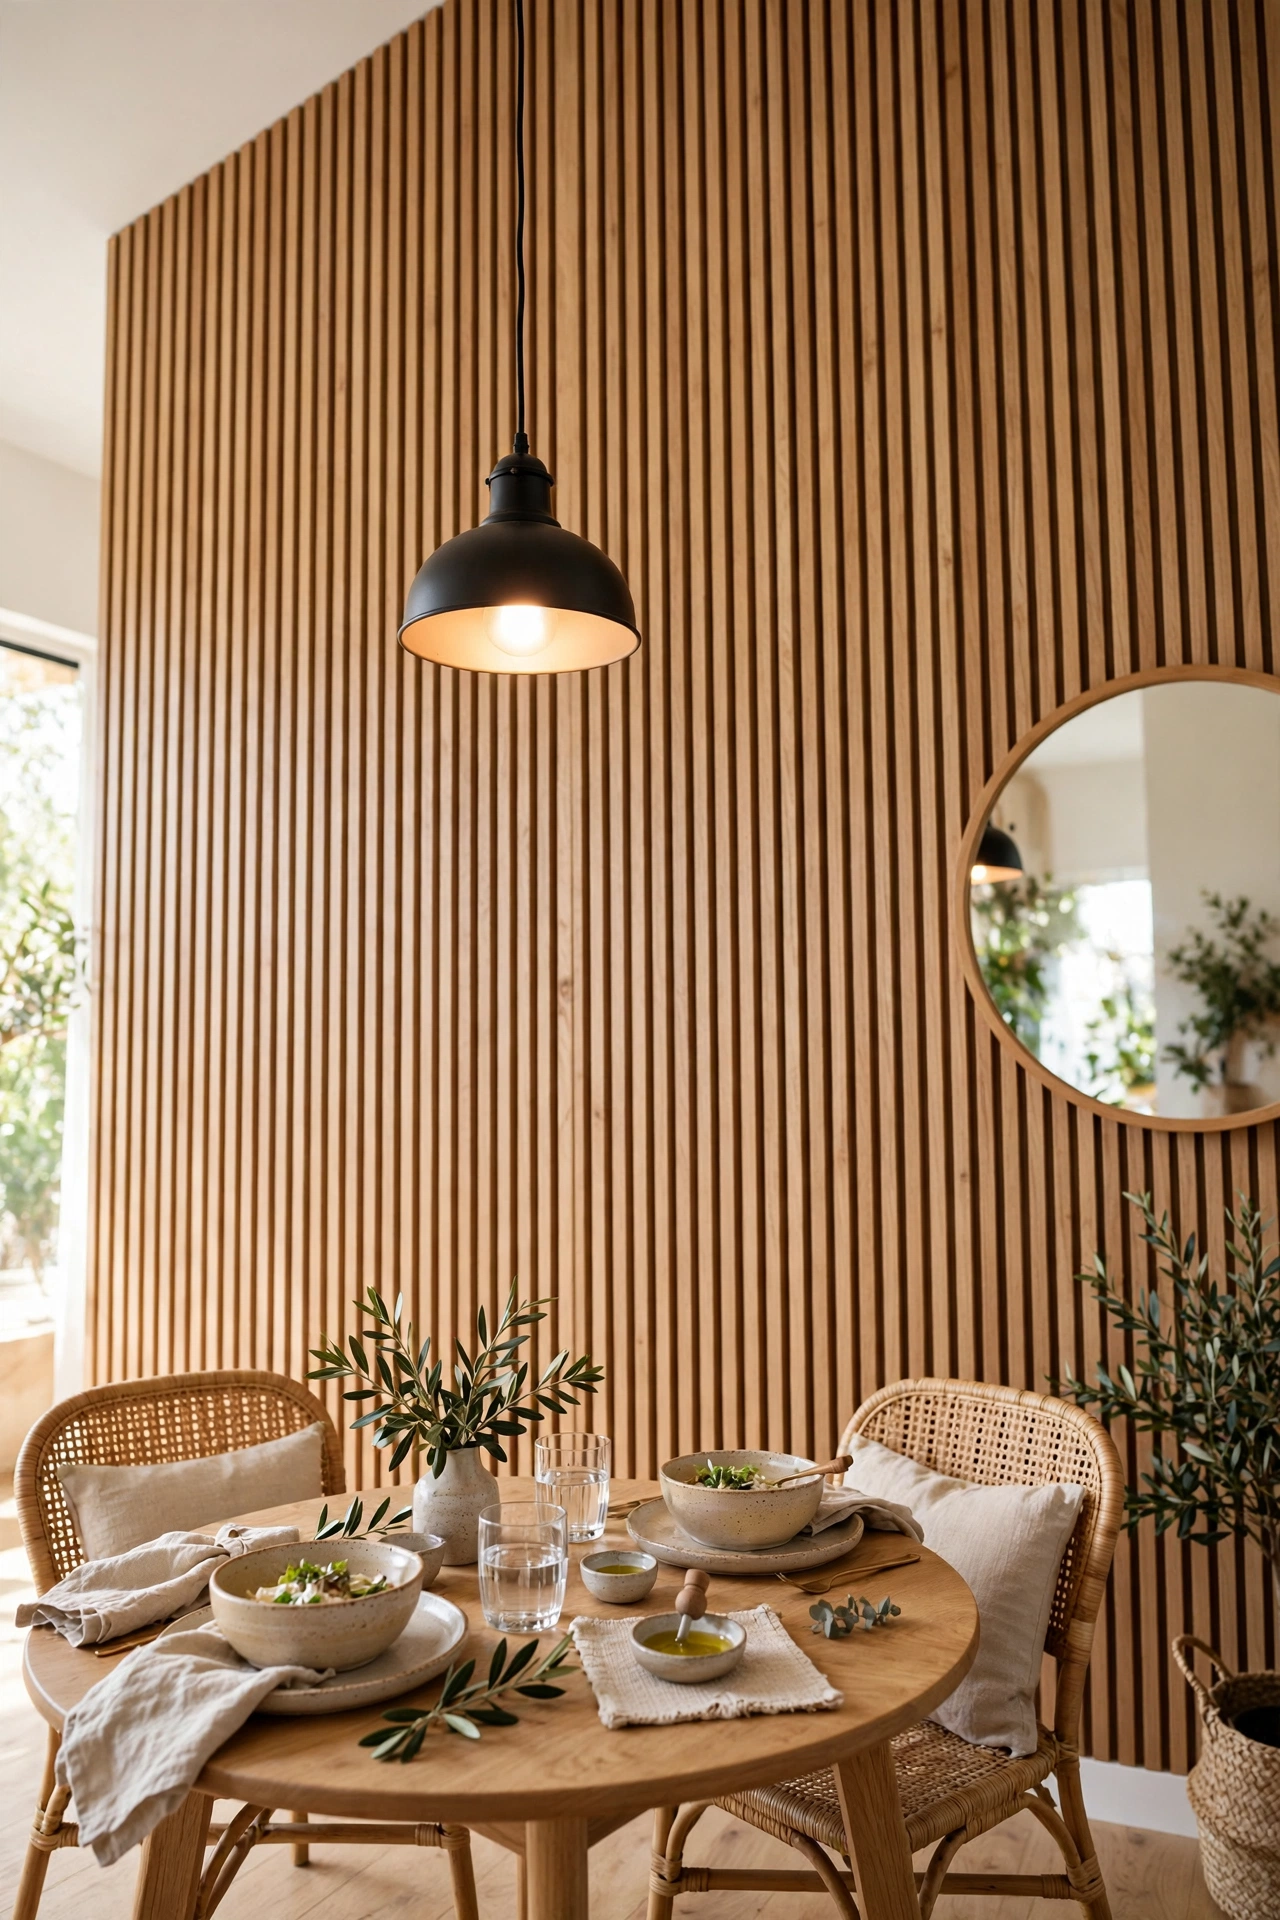
A lot of renters assume slat walls mean a full renovation. They don’t. Peel-and-stick or lightly glued wood slats go up in a weekend and come down clean when you move.
Run the slats floor to ceiling behind the dining table only, not the whole room. That contained strip does the heavy lifting: it draws the eye up, adds texture, and makes a plain table setup look like it was designed for that exact spot. Just confirm your wall surface is smooth and clean first, textured walls can peel the adhesive strips loose.
4. Pick a Table Shape That Actually Matches Your Corner’s Angles
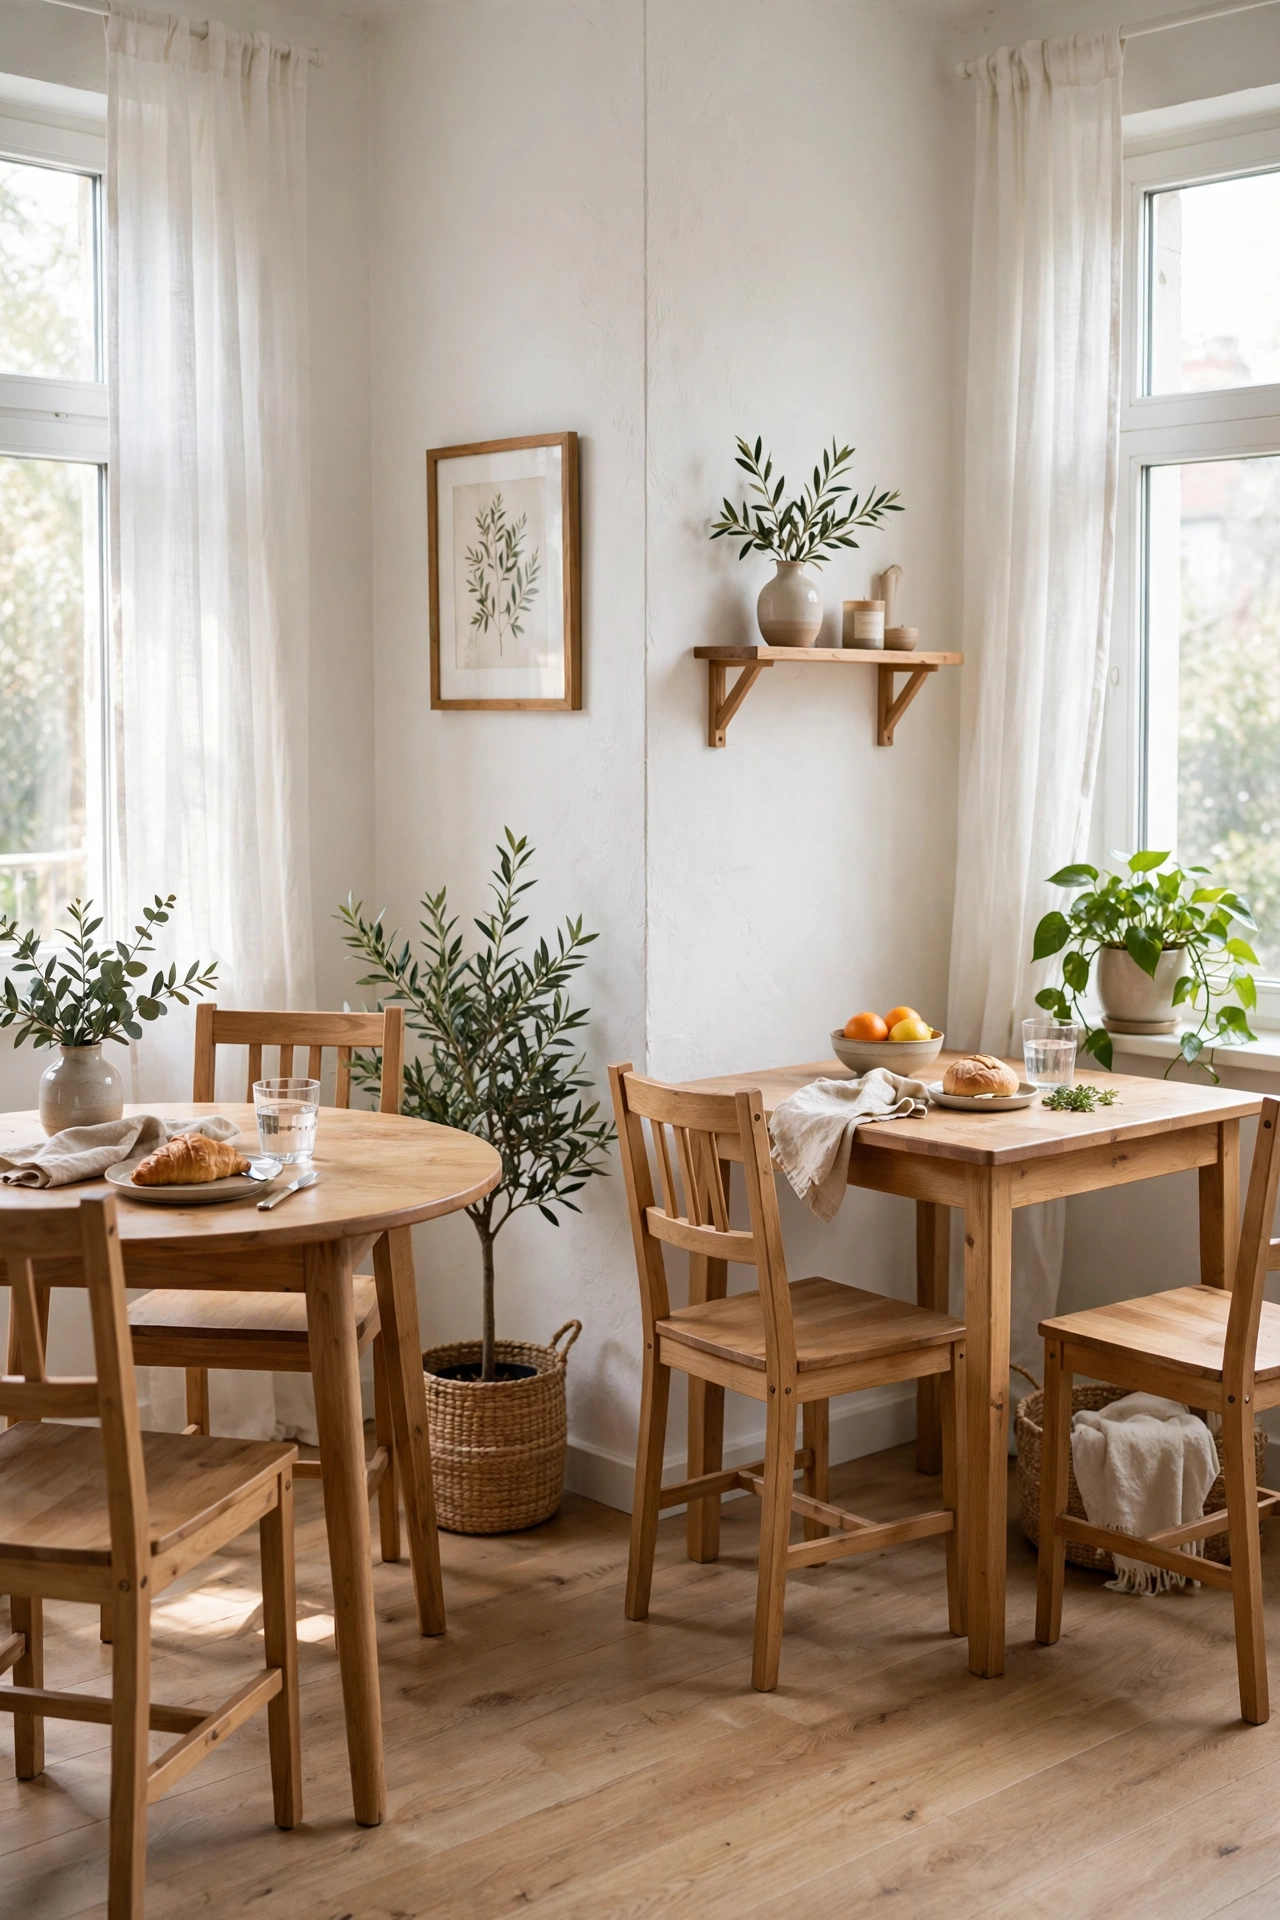
Here’s a simple rule: round tables work in curved or open corners, square and rectangular tables work in tight, boxy ones. Mixing the two is what makes a nook feel off, even when the size is technically right.
Round tables also let chairs pull out at any angle, which matters when you’ve only got a few inches of clearance on either side.
| Round Table | Square Table |
|---|---|
| Chairs pull out at any angle | Chairs need a straight line of clearance |
| Feels softer in open or curved corners | Matches boxy, right-angle corners |
| Easier to fit one extra guest | Uses wall space more efficiently |
5. Turn a Skinny Hallway Stretch Into a Real Two-Seat Table
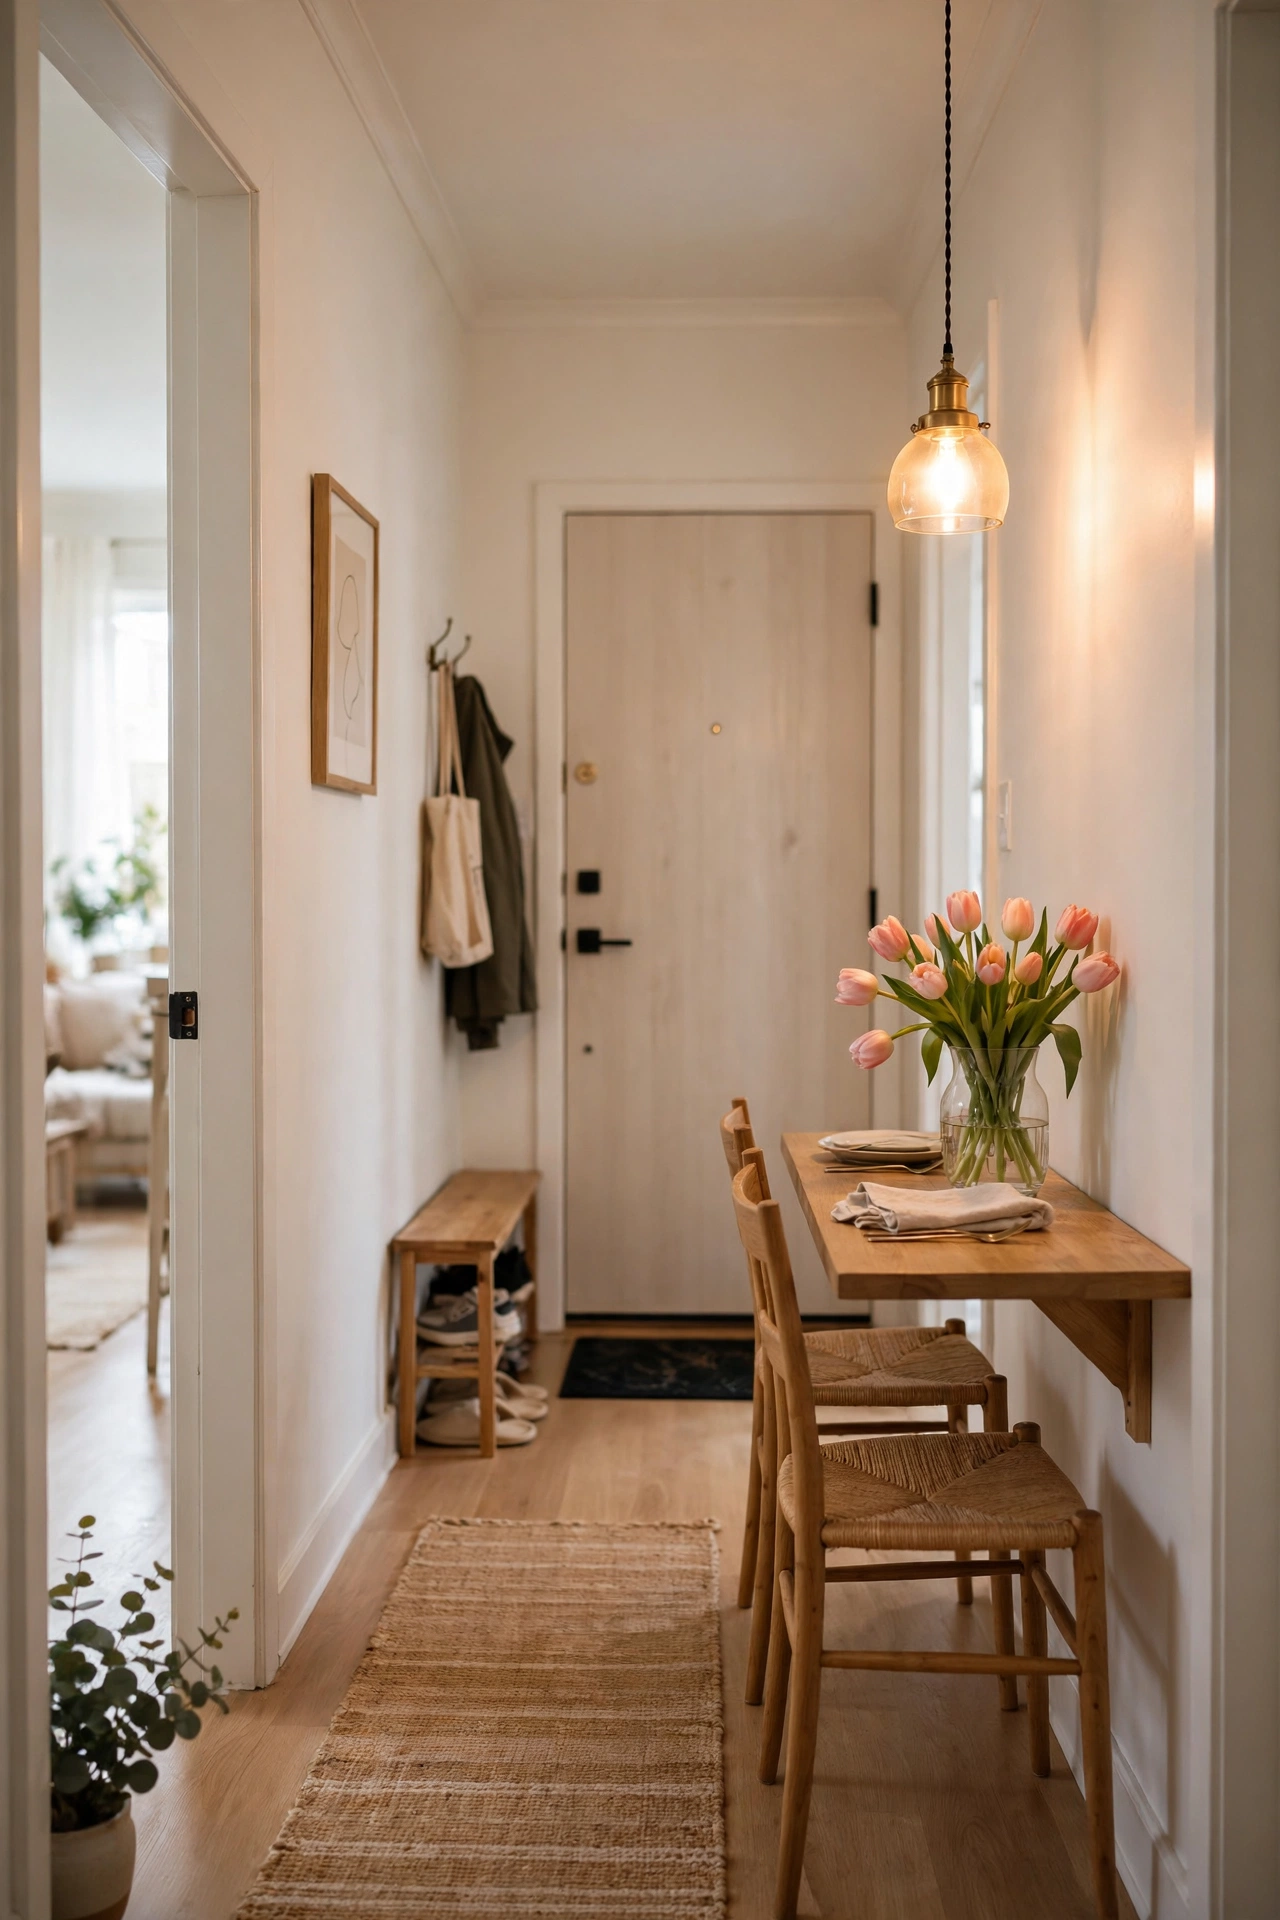
That leftover strip of hallway by your front door, the one that’s too narrow for furniture, can hold a proper two person table if you go slim instead of wide. An 18 to 20 inch deep tabletop against the wall leaves enough walking room for the door to swing open.
Skip anything with a wide pedestal base or bulky legs that stick out past the tabletop edge, they’re the first thing you’ll stub a toe on in that tight a space.
Choose a tabletop 18 to 20 inches deep.
Anchor it with a floating wall bracket, not a pedestal.
Wide pedestal bases that block the door swing.
Chairs with arms, they need clearance on both sides.
6. Run an L-Shaped Bench Along Two Walls for Bay Window Seating
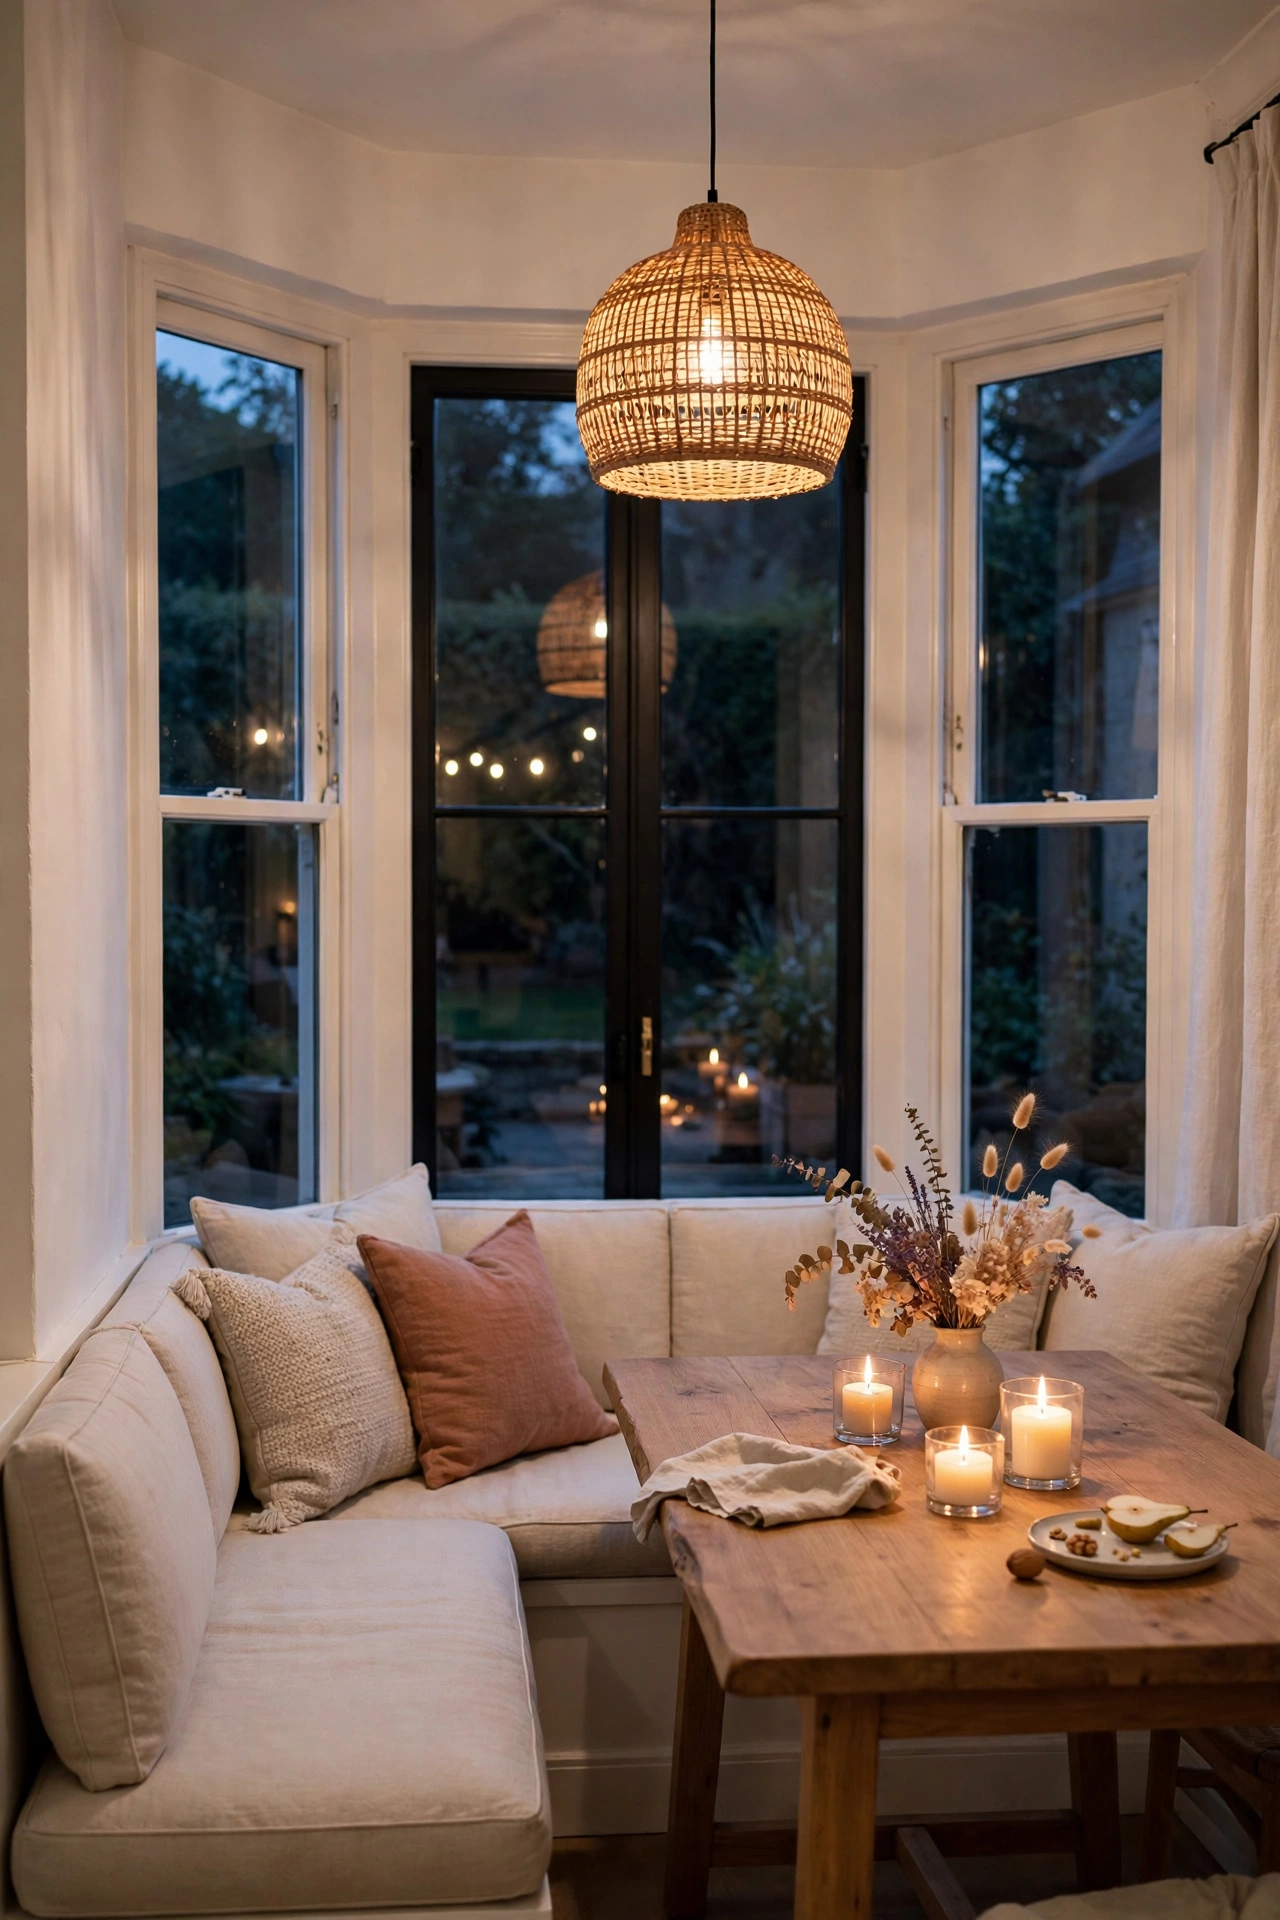
If your apartment came with a bay window, you already have the hardest part of a dining nook done for you. The walls on either side of the glass form a natural L, and a bench that runs along both sides turns that leftover window seat into real seating for four.
Before you buy anything, measure both wall segments separately, bay windows are rarely symmetrical.
- bench depth of 20 to 22 inches so legs don’t dangle
- back cushions thick enough to lean into, not just decorative
- a table pushed close enough that no one reaches across a gap
This setup works best for anyone with a window that’s more decoration than function right now.
Measure before you build
7. Paint the Banquette a Color Instead of Leaving It Neutral

Color does something a neutral bench never will: it turns a built-in seat into the actual focal point of the corner, instead of just background furniture. Sage, dusty green, and warm terracotta all read as calm rather than loud, so the nook still feels restful.
Paint the wood frame, not the cushions, so you can swap fabric colors down the road without repainting anything. A cabinet grade paint with a satin finish holds up better against daily bumps than a flat wall paint would.
8. Layer Floating Shelves With LED Strip Lighting Above the Table
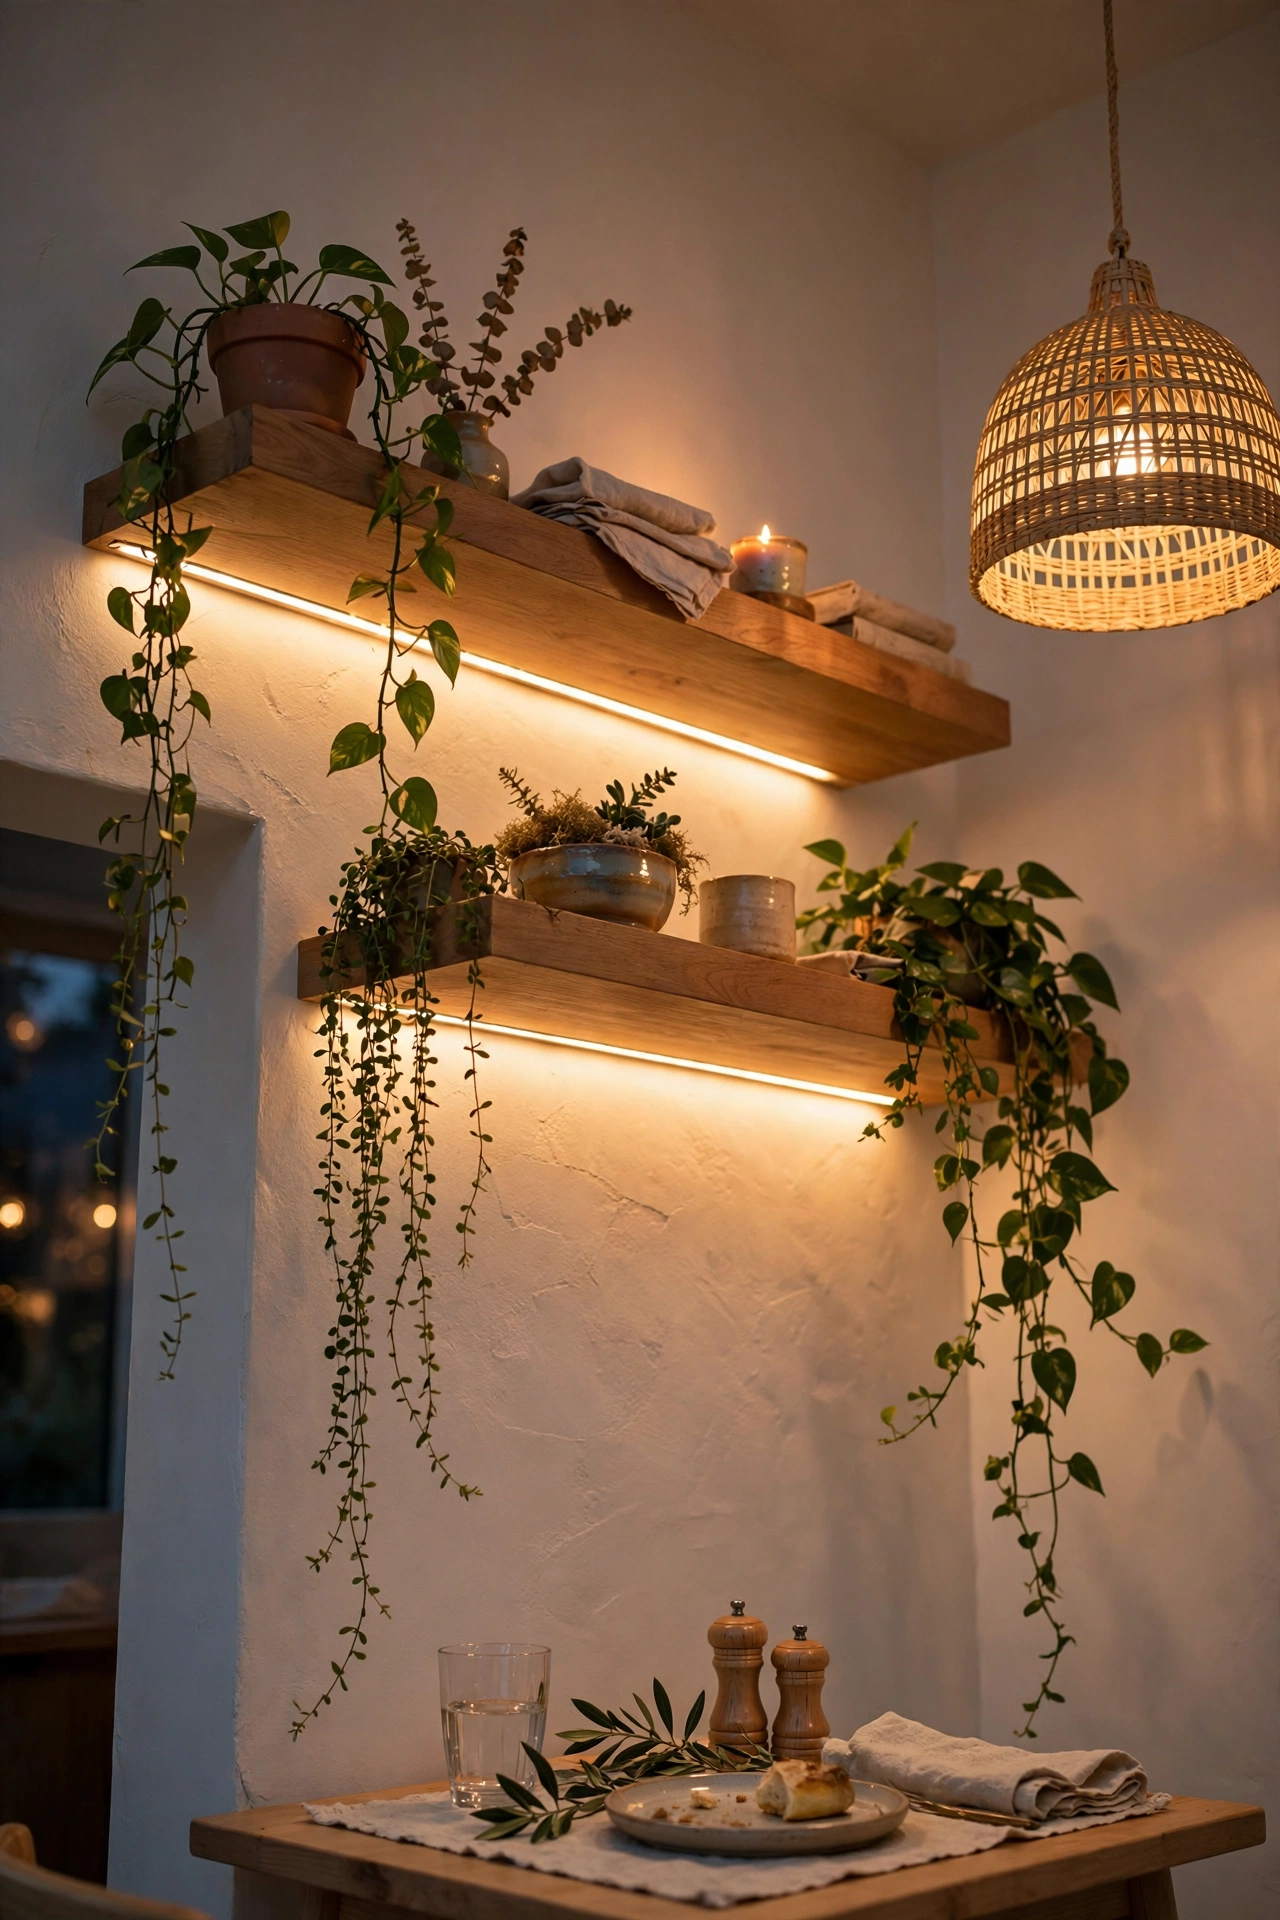
Mount two shallow floating shelves above the table, staggered a few inches apart instead of stacked directly on top of each other. Tuck a warm white LED strip along the underside of the top shelf so the light washes down the wall, not straight into anyone’s eyes.
Style them light: a plant, one small framed print, a candle, and leave real gaps between objects. Crowded shelves fight with the table below them for attention.
Mount the top shelf first, staggered slightly higher than the bottom one.
Run the LED strip along the underside edge, hidden from direct view.
Style with three or four objects max, leaving visible gaps between them.
9. Swap Table Legs for a Single Pedestal Base to Free Up Knee Room
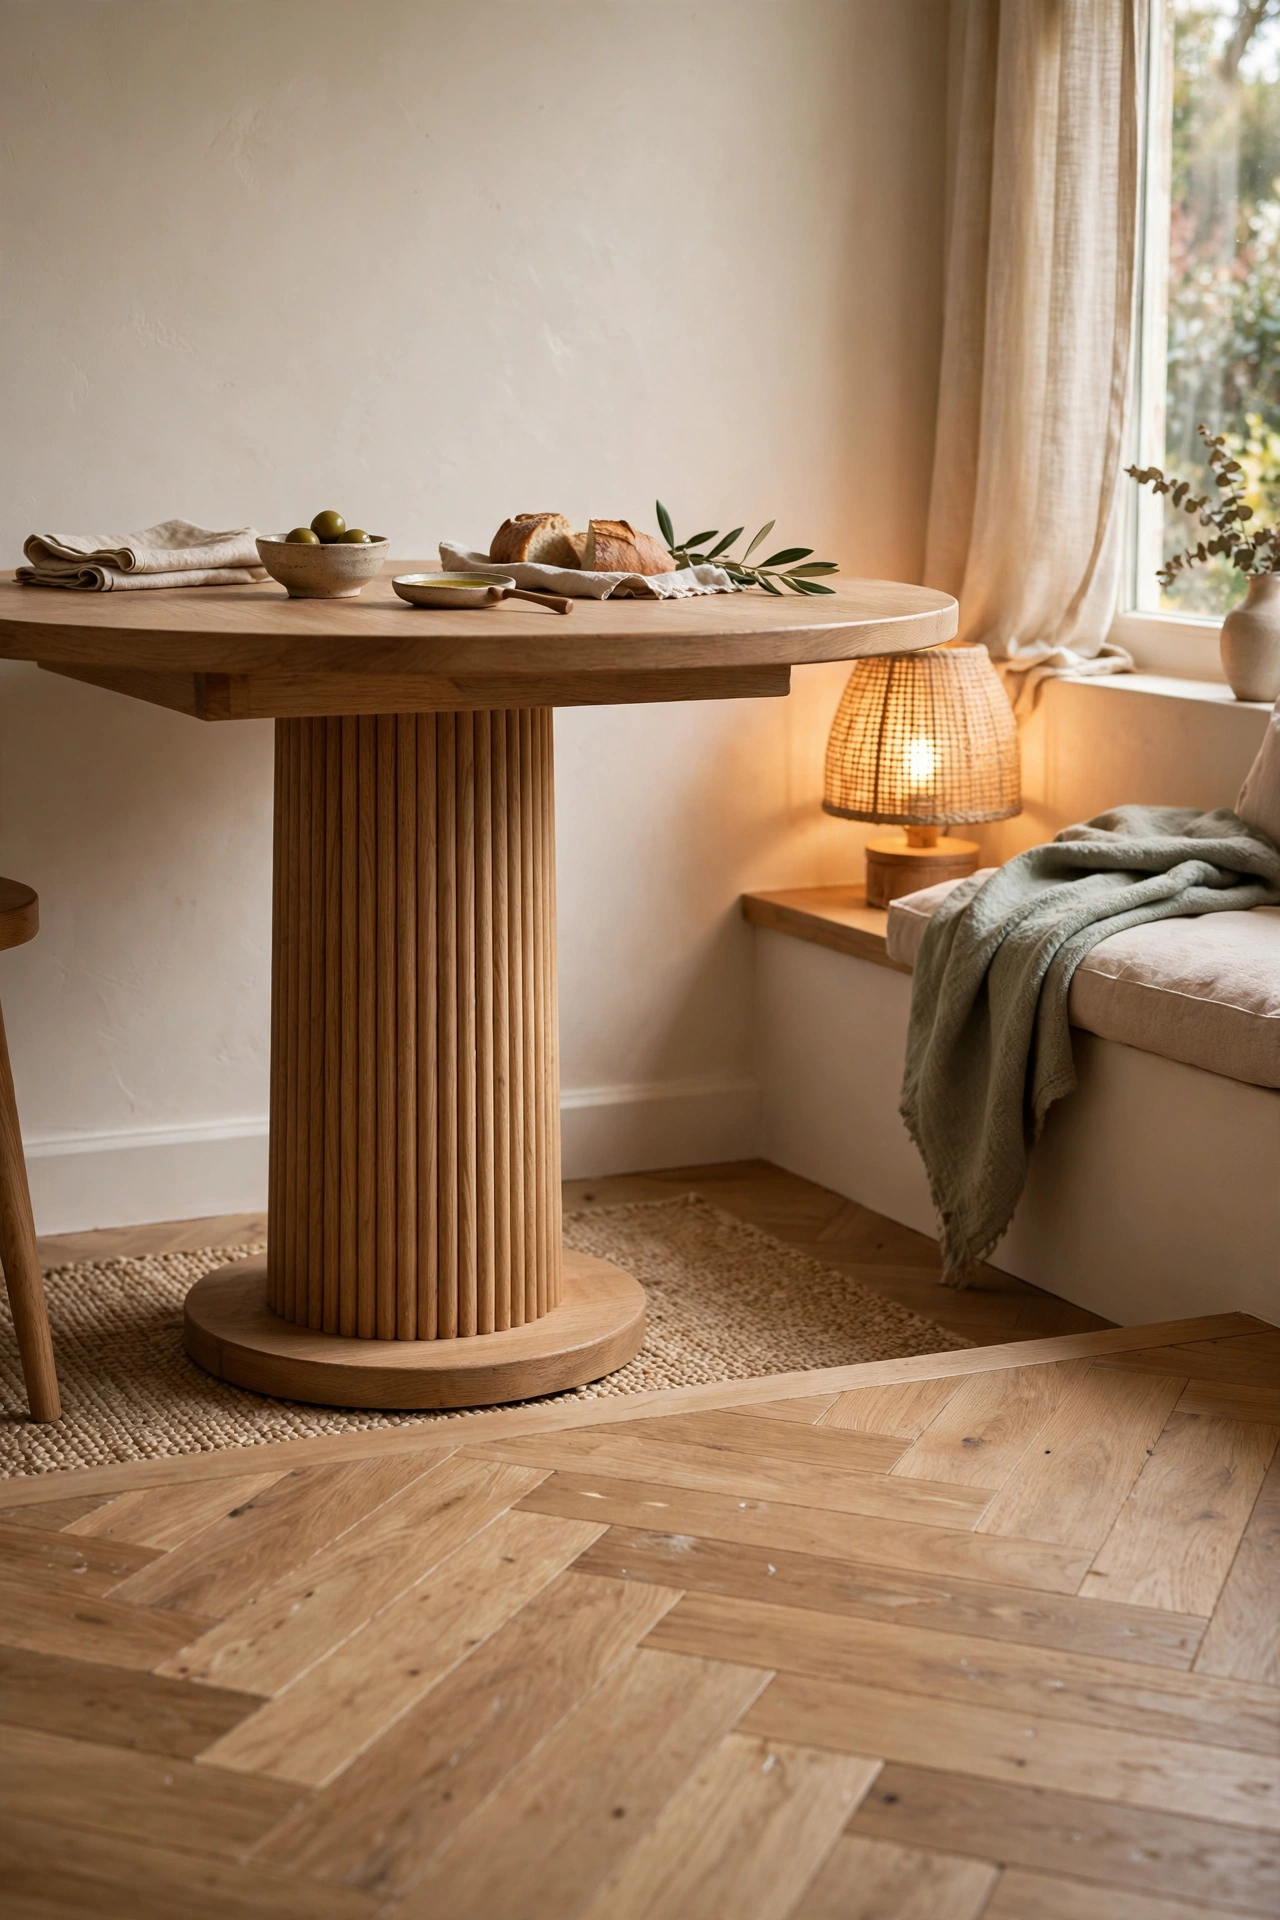
One rule for tiny dining spots: four table legs are four things to bump into. A single pedestal base under a round or square top removes every one of those obstacles, so chairs can slide in from any side without hunting for leg clearance.
Fluted or ribbed pedestal bases also read as more furniture and less function, which matters when the table sits close to a couch or entryway.
Fewer legs under the table means more usable seating around it, especially in a corner with only inches to spare.
10. Size the Pendant Light to the Table, Not the Whole Room
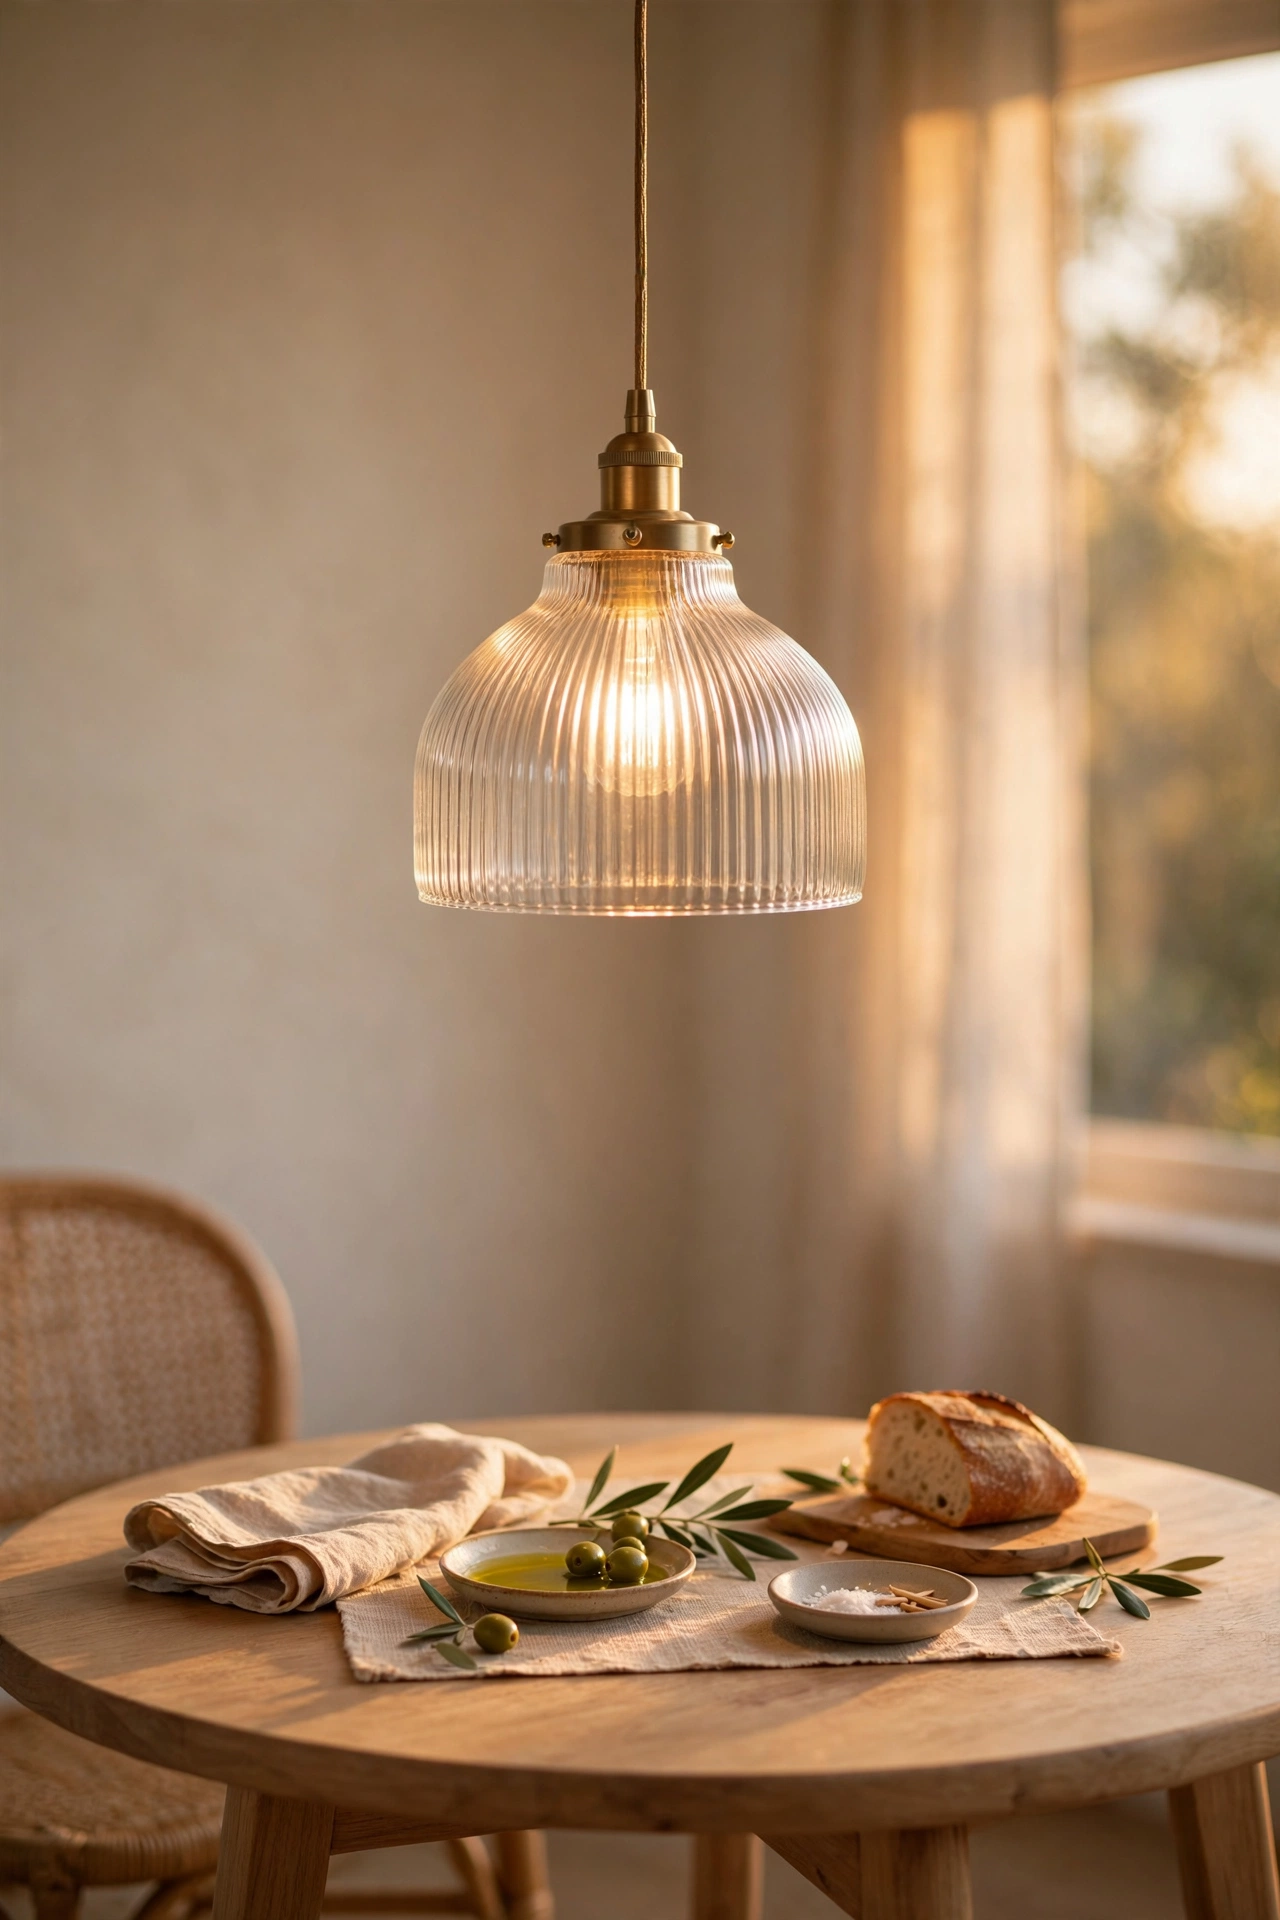
The most common mistake in small dining nooks isn’t the table or the chairs, it’s a pendant light sized for a dining room twice the size. A fixture that’s too wide or hung too high makes even a well planned nook feel unfinished.
As a general starting point, the pendant’s shade should measure about a third of the tabletop’s width, and the bottom of the fixture should sit roughly 30 inches above the table surface.
📌 Good To Know
A pendant hung too high just lights the ceiling. Lower it until the glow lands on the table, not the wall above it.
11. Hang a Round Mirror Across From the Table to Double the Light

A corner dining spot usually gets light from one direction only, whatever window or lamp happens to be nearby. Hang a large round mirror on the wall facing that light source and it bounces straight back across the table instead of dying in the corner.
Go bigger than feels comfortable. A mirror that’s undersized for the wall just looks like an afterthought, while one that spans most of the wall height reflects real depth back into the room.
A dim corner that only catches light for an hour or two, feeling flat the rest of the day.
Light bounces off the mirror and lands back on the table, stretching the bright hours further into the day.
12. Choose Chairs That Tuck All the Way Under When Not in Use
Not every chair earns its keep in a tight nook. Some sit low enough to slide fully under the tabletop, others stop halfway and leave the seat sticking out into the walking path.
Before buying anything, check the chair’s seat height against your table’s clearance. A gap of at least 10 inches between the seat and the tabletop underside usually means a clean tuck.
- armless frames, arms are almost always what blocks a full tuck
- a seat back no taller than the tabletop edge
- fabric or wood tone that matches the table base, so tucked chairs disappear visually instead of standing out
Skip anything with wide splayed legs, they catch on bench frames and table pedestals more than straight legs do.
| Tucks Well | Doesn’t Tuck Well |
|---|---|
| Armless frame | Chair with arms |
| Straight, tapered legs | Wide, splayed legs |
| Seat back at or below table edge | Tall seat back above table edge |
13. Dress the Table With Layered Textiles Instead of a Rug
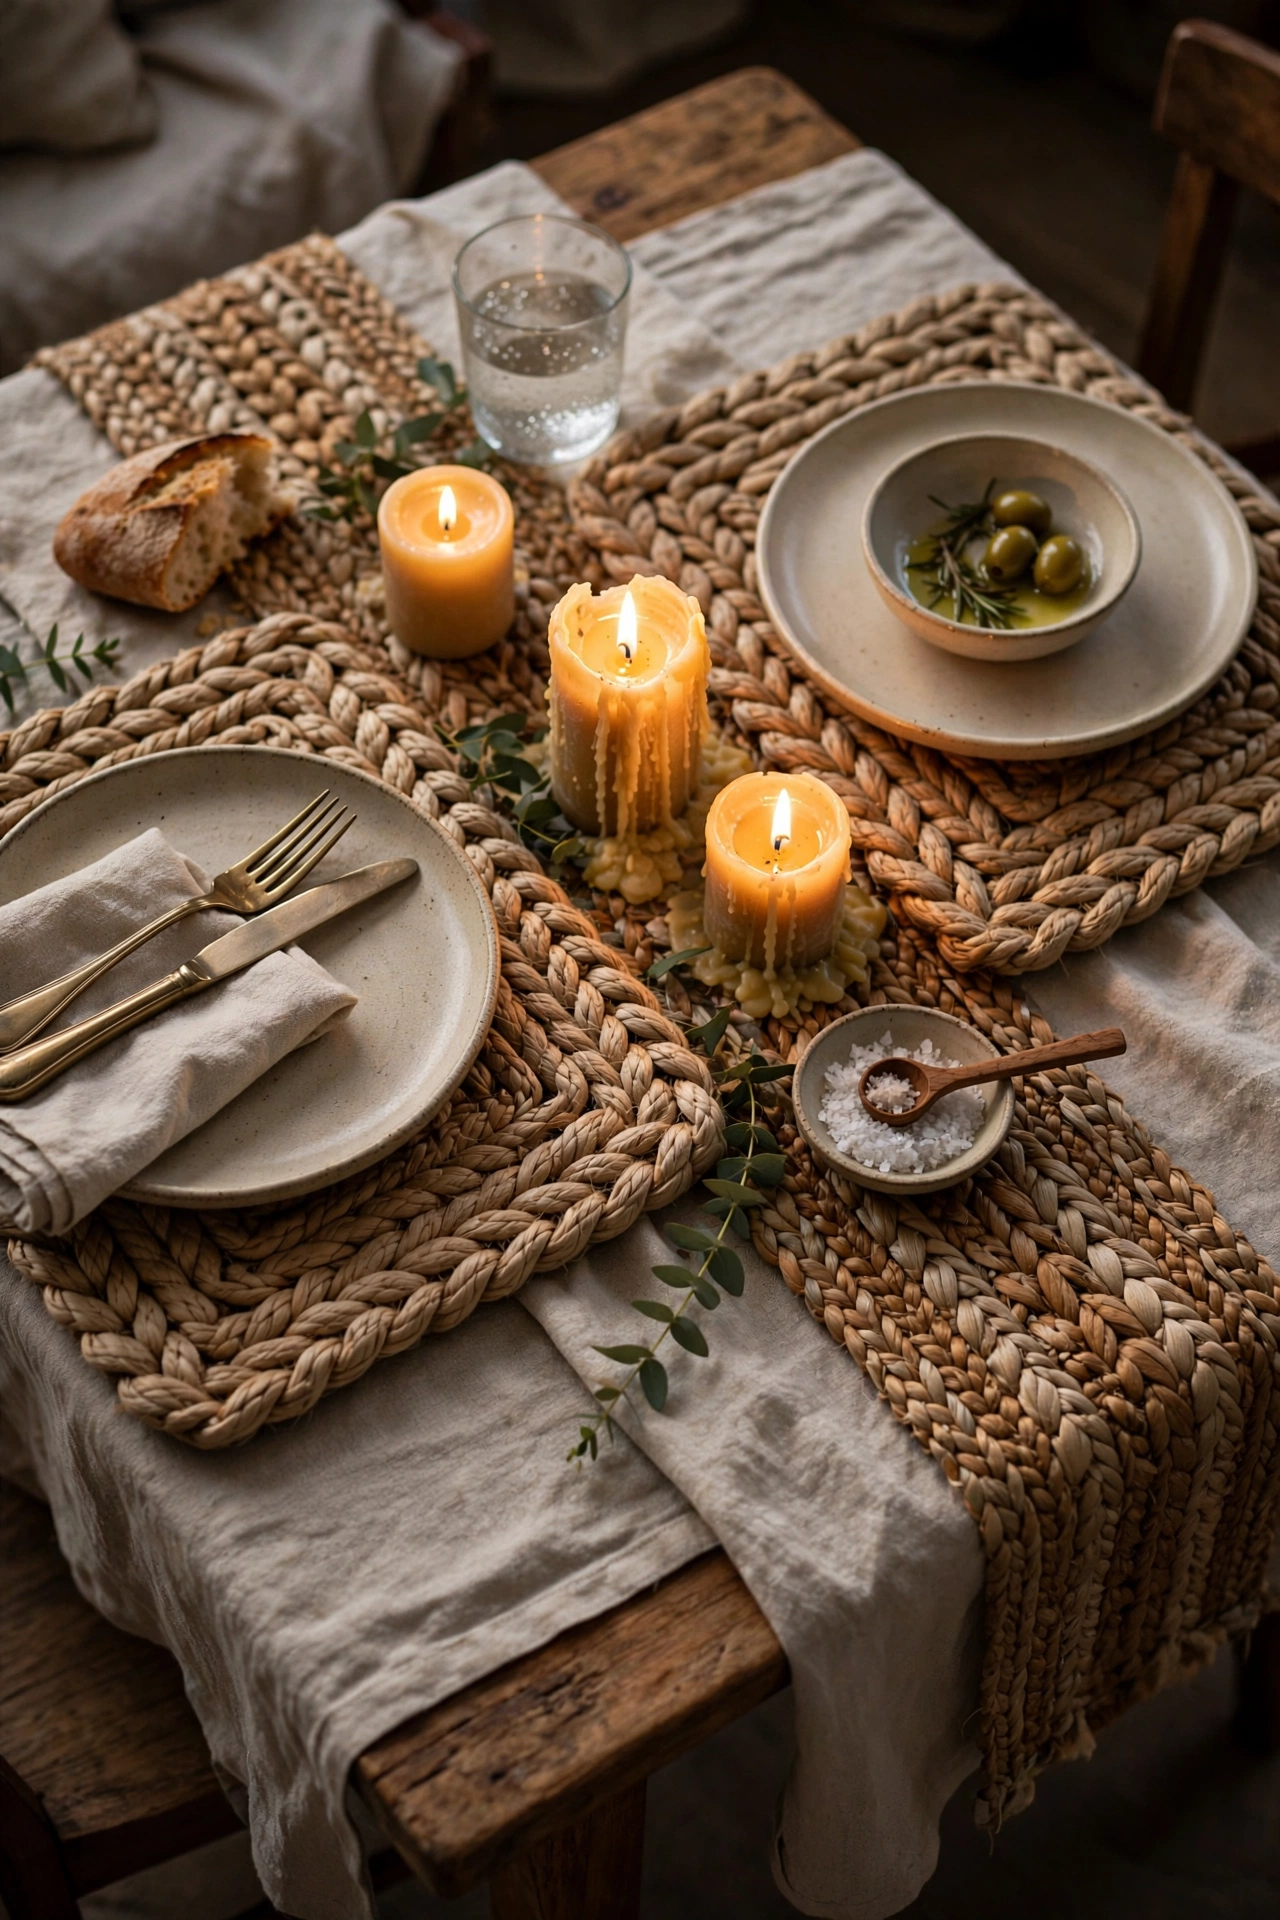
A rug under a small dining table often does the opposite of what you want, it visually chops the floor into sections and makes a tight nook feel more cluttered, not cozier. Skip the rug and put that texture on the table instead.
A woven runner under a linen table topper, with a couple of chunky placemats layered on top, adds warmth without eating floor space the way a rug would.
Conclusion
A small dining nook doesn’t need a bigger apartment, it needs a few decisions that actually fit the corner you have. That might mean a curved bench instead of two straight ones, a pendant sized down to match the table, or just skipping the rug in favor of layered linen. None of these small dining nook ideas require knocking down a wall or spending a renovation budget, they just ask you to work with the space instead of against it.
Start with whichever idea solves your biggest daily annoyance, whether that’s chairs that won’t tuck in or a corner that always looks dim. The rest can come later.
Save this list for the next time you’re staring at an awkward corner wondering what could possibly fit there.