15 Studio Apartment Layouts That Make Every Inch Work

A studio apartment does not have more square footage just because you finally figured out the right studio apartment layout ideas for it. What actually happens is you stop fighting the room. Most people move into a studio and try to force it to act like a one bedroom, with a bed pushed against one wall and a couch facing a blank space where a TV should go. That is usually why it feels cramped even when the numbers say it should not.
The real fix is not more storage bins or a smaller couch. It is rethinking where the “walls” of each zone actually sit, even when there are no walls at all. A shelf, a rug, a curtain, or a few inches of floor space can do the job a hallway used to do.
These 15 layouts come from studios that actually solved this, not just staged ones. Some need a loft or a nook you may not have. Others work in any rectangle. Pick the ones that match your actual floor plan and skip the rest.
1. The Loft Layout That Basically Doubles Your Studio Apartment’s Square Footage
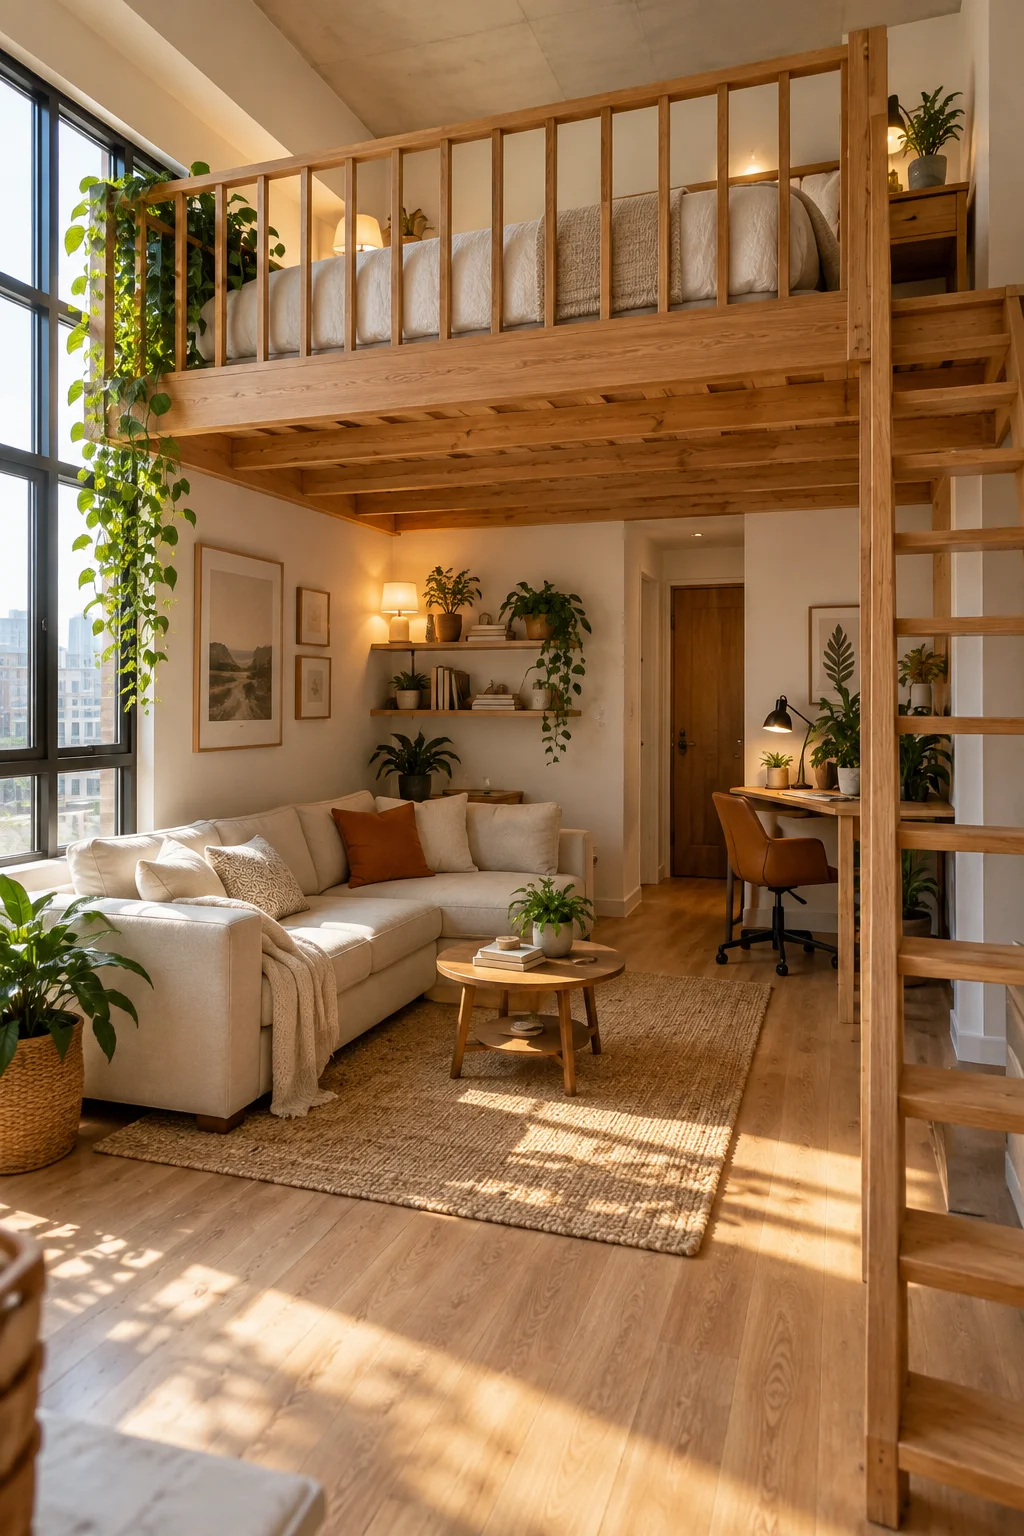
If your ceilings are tall enough to lose a few feet, you are sitting on unused square footage right now. A loft moves the bed up and out of the way, so the entire ground floor becomes living space instead of splitting it in half. Underneath, you get room for a real desk, a full sofa, and a walkway that does not require anyone to turn sideways.
What changes when you go up instead of out:
- The main floor reads as one open room, not a bedroom with a couch crammed in
- You gain a closed off sleeping space with actual privacy, not just visual separation
- Storage can live under the stairs or loft edge instead of eating floor space
This only works with 9 to 10 foot ceilings minimum, so measure before you fall in love with the idea.
Bed against the wall, couch facing it, desk shoved into whatever corner is left over.
Full sleeping loft up top, open living room and desk space below with room to actually walk around.
2. Let an Open Bookshelf Do the Work of a Bedroom Wall
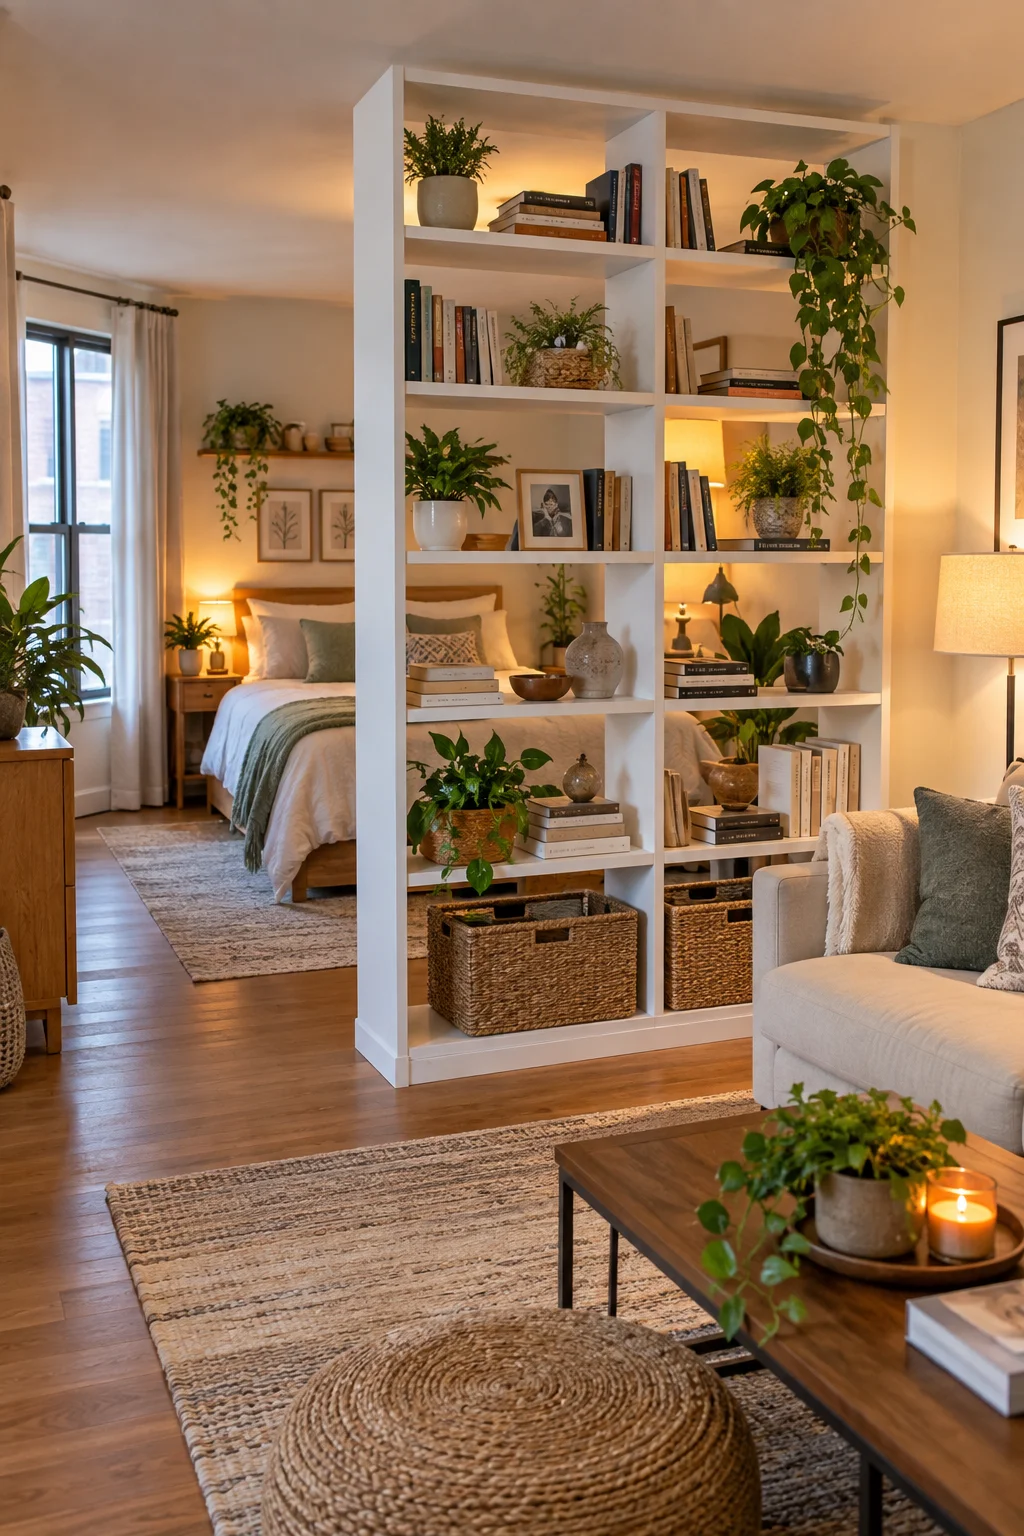
A tall, open backed shelf splits a room the moment you put it down, and it still lets light pass through from both sides. Set it perpendicular to the wall, between the foot of the bed and the living room, and you get a real sense of two rooms without losing a single window. It also solves the problem of where your books and plants actually go, since most studios do not have a spare wall for that.
Before you buy one, grab:
- A unit at least 5 feet tall, taller than most nightstands and dressers
- A few closed baskets for the bottom shelves to hide the messy stuff
- Battery powered puck lights if the shelf blocks your only lamp’s reach
Skip a shelf with a solid back if you want the light to keep moving between both sides.
What to grab first
3. Tuck the Bed Into a Nook So the Rest of the Room Stays Open
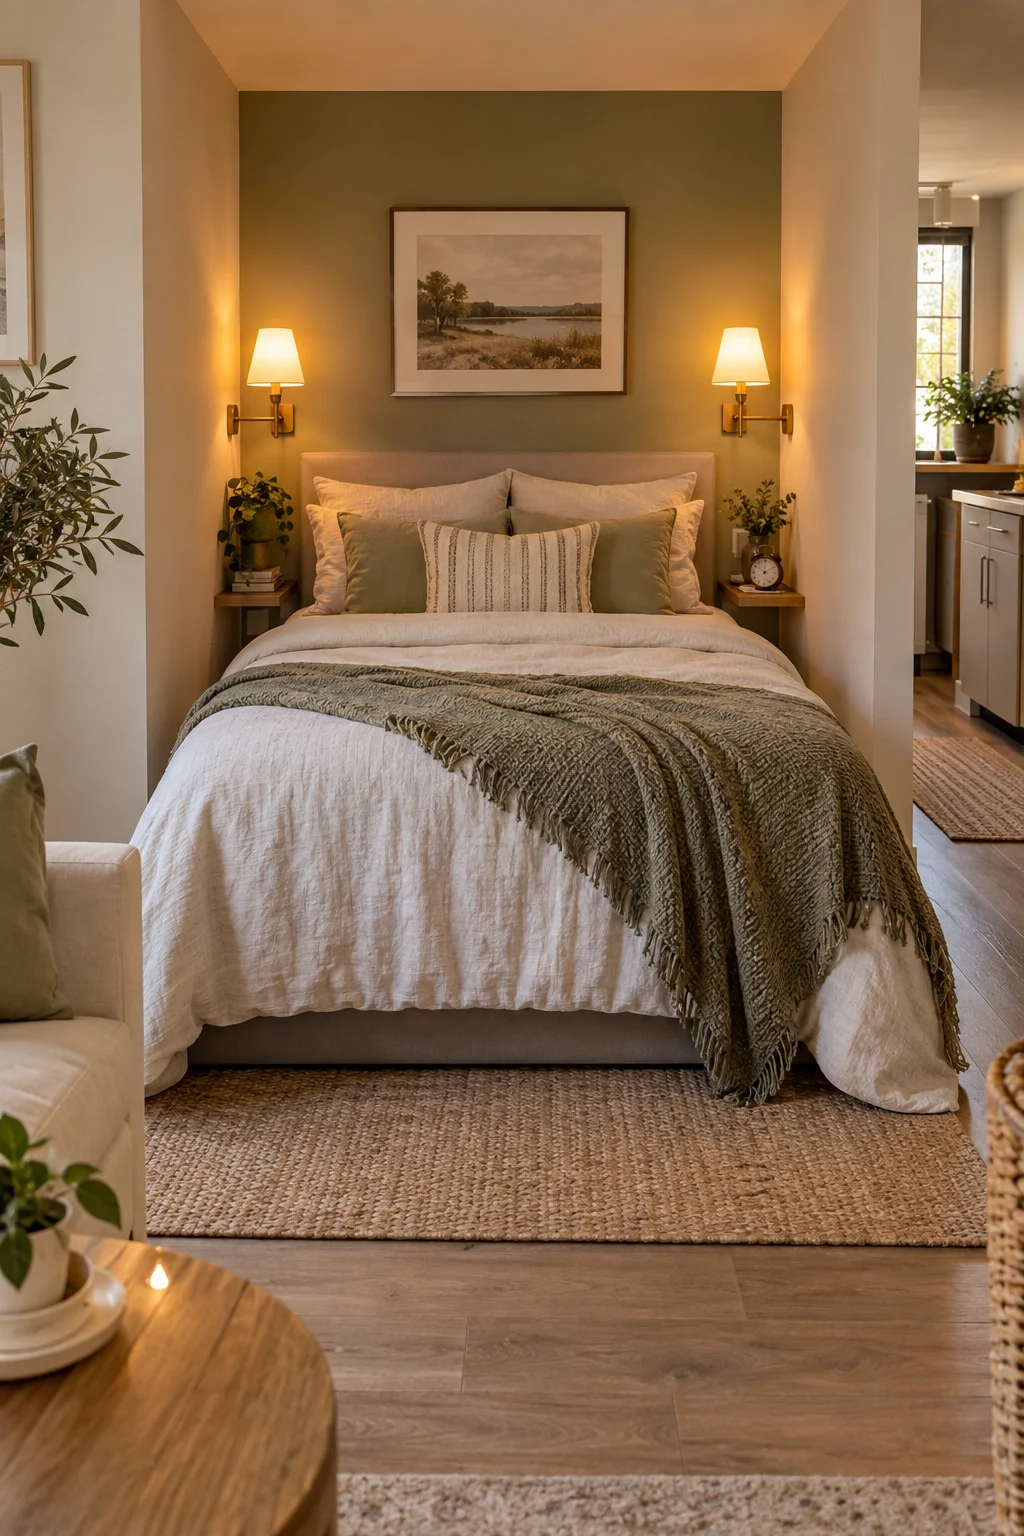
Most studios have one awkward dead end, a stretch of wall past the kitchen or beside a closet that never seems to fit anything. That is exactly where a bed belongs. Tucking it into a nook, even a shallow one, means the sleeping area does not eat into your main walking path, and it makes the rest of the room feel like it was actually planned instead of leftover space.
At a glance, this works best when:
Skip the floor lamp here since there is rarely room for a nightstand next to it, and wall sconces free up the little surface space you do have.
4. Anchor the Living Area With an L Shaped Sofa Instead of a Wall
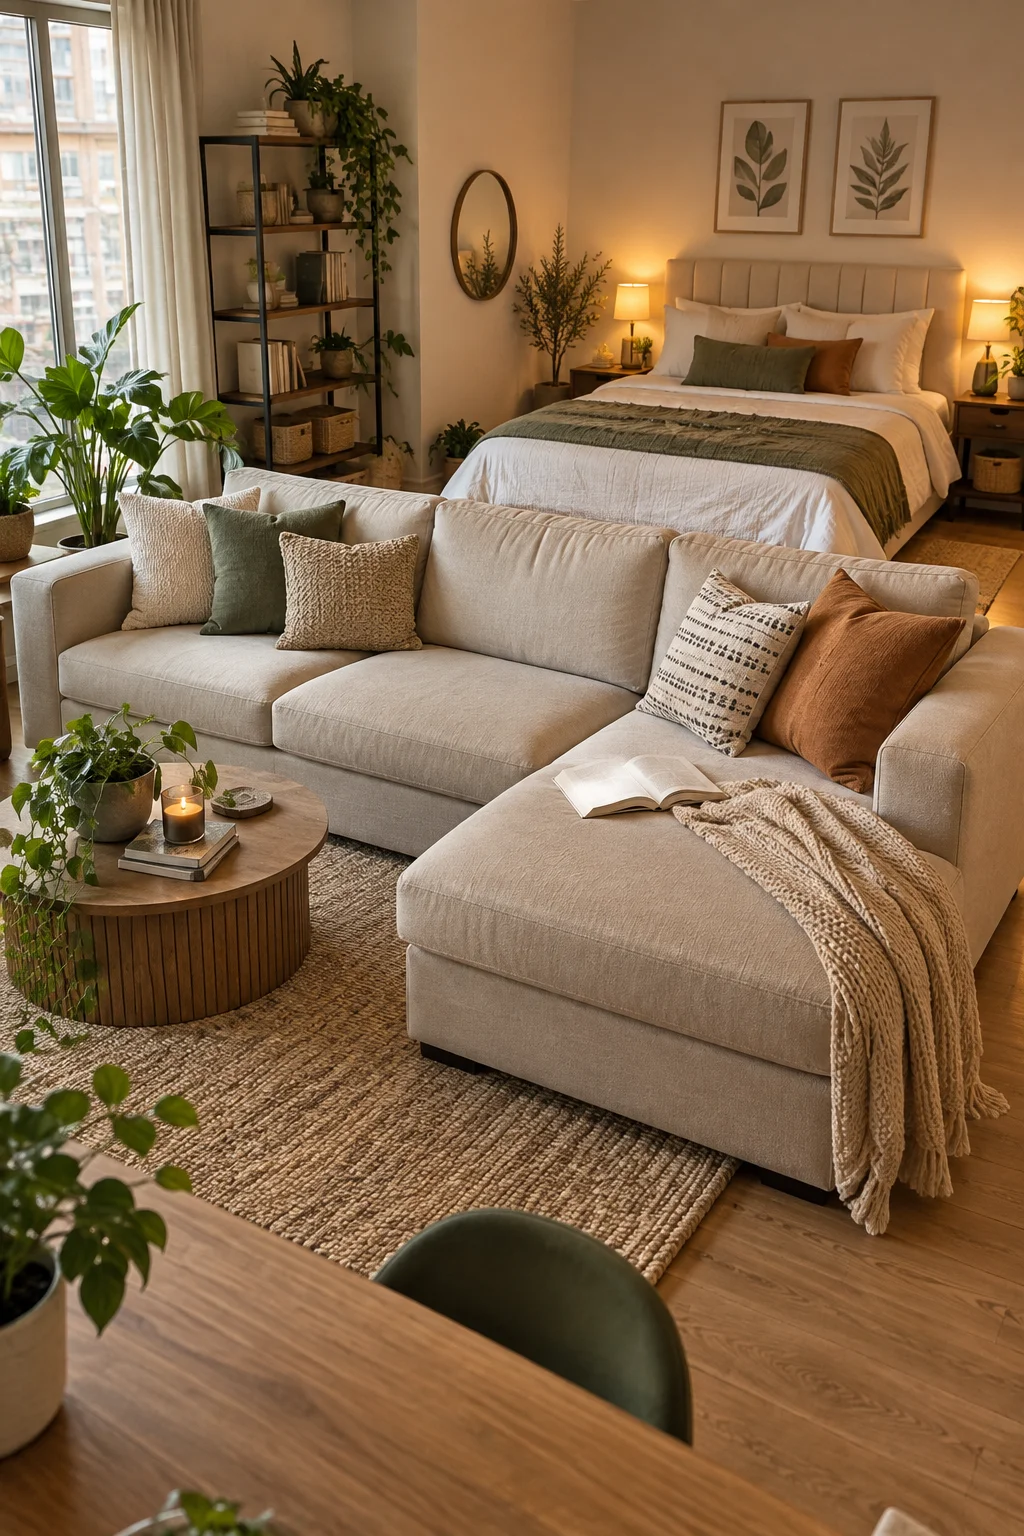
Turn the sofa so its back faces the bed instead of a wall. That one move gives the living room a defined edge without adding a single piece of furniture, since the sofa itself becomes the border between sleeping and living. It works because a couch back reads as a boundary to your brain the same way a low wall does, just softer and a lot cheaper to move.
Here is how to set it up:
- Place the sofa with its back a few feet from the foot of the bed, not pressed against it
- Angle the L so the corner points toward your main window or TV, not into a wall
- Add a slim console table behind the sofa back to double as a bedside surface
This trick works best in rooms wider than 12 feet, since anything narrower will feel like the sofa is blocking the only path through.
Place the sofa with its back a few feet from the foot of the bed.
Angle the L toward your main window or TV, not a blank wall.
Add a slim console table behind it to double as a bedside surface.
5. Hang a Curtain Track Around the Bed for an Instant Private Corner
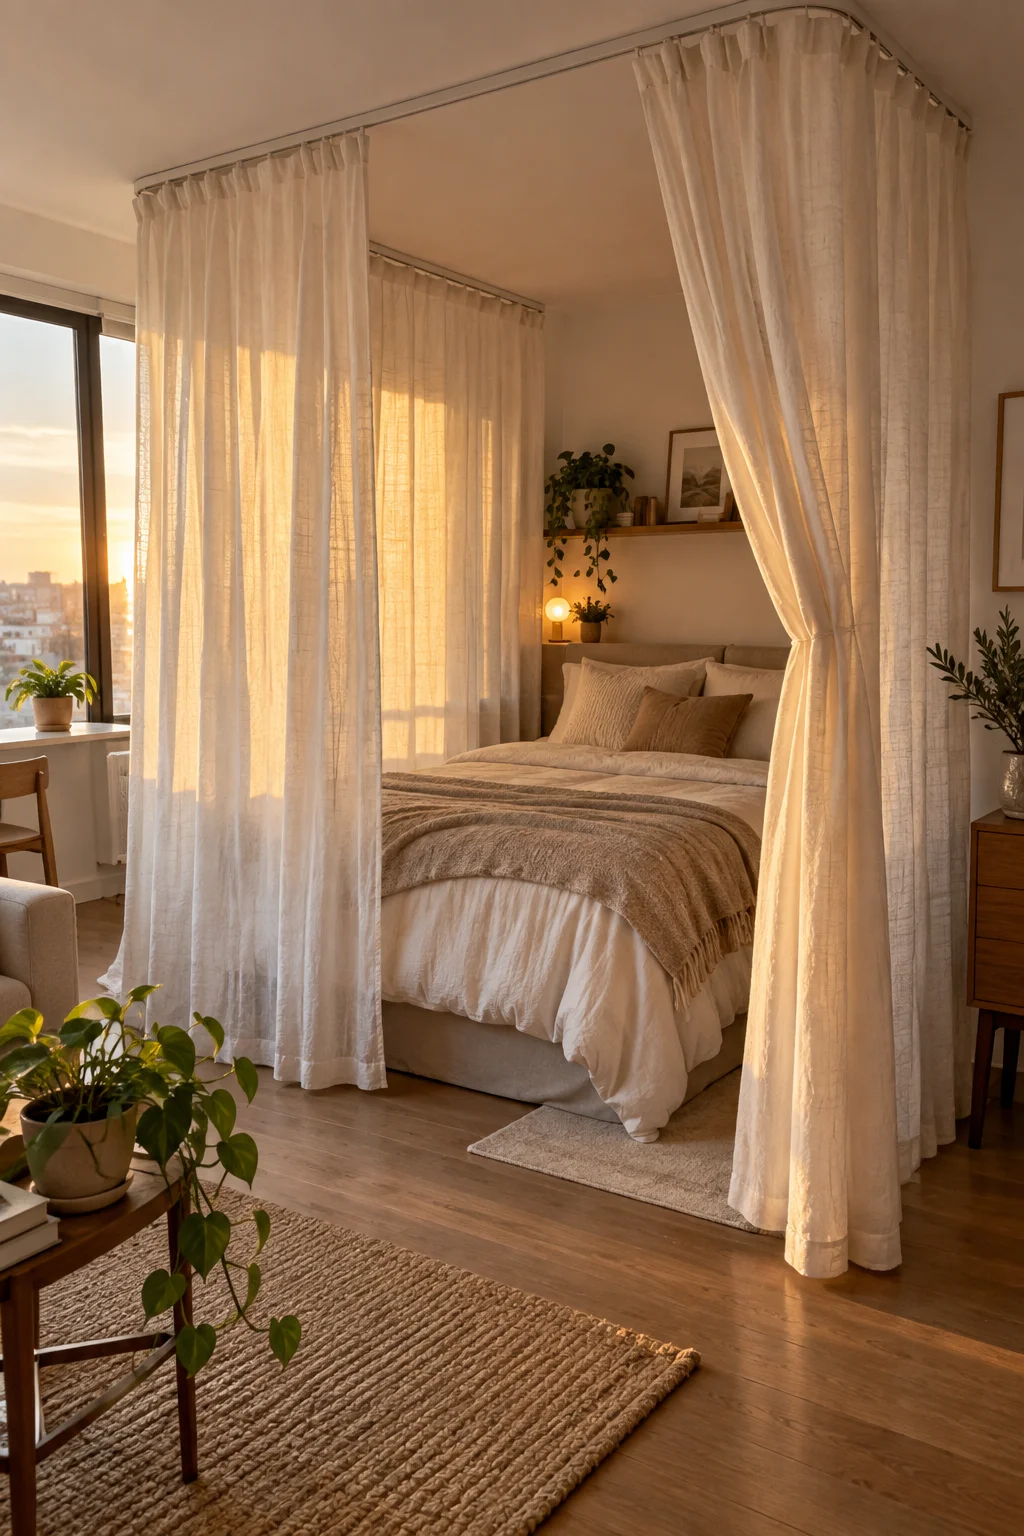
People assume curtains around a bed look like a hospital or a dorm room, but that is only true if you use flimsy fabric on a straight rod. A ceiling mounted track with floor length linen curtains does the opposite. It softens the whole room and gives you a private corner you can close off in about ten seconds, which matters more than people expect once a roommate or a video call is involved.
- Choose a flexible ceiling track, not a tension rod, so the curtain can wrap corners cleanly
- Pick a fabric with some weight to it, since thin curtains billow and look cheap
- Leave a small gap at the bottom for airflow so the corner does not feel sealed off
This is one of the cheapest studio apartment layout ideas on this list, and it is fully removable if you move out or change your mind.
Use a ceiling mounted flexible track that can curve around the bed.
Choose heavier linen or cotton fabric that hangs flat.
A basic tension rod, which sags under the weight of a full curtain.
Sheer or thin fabric that lets light and shadows through both ways.
6. Float Your Furniture Away From the Walls to Create a Real Walking Path
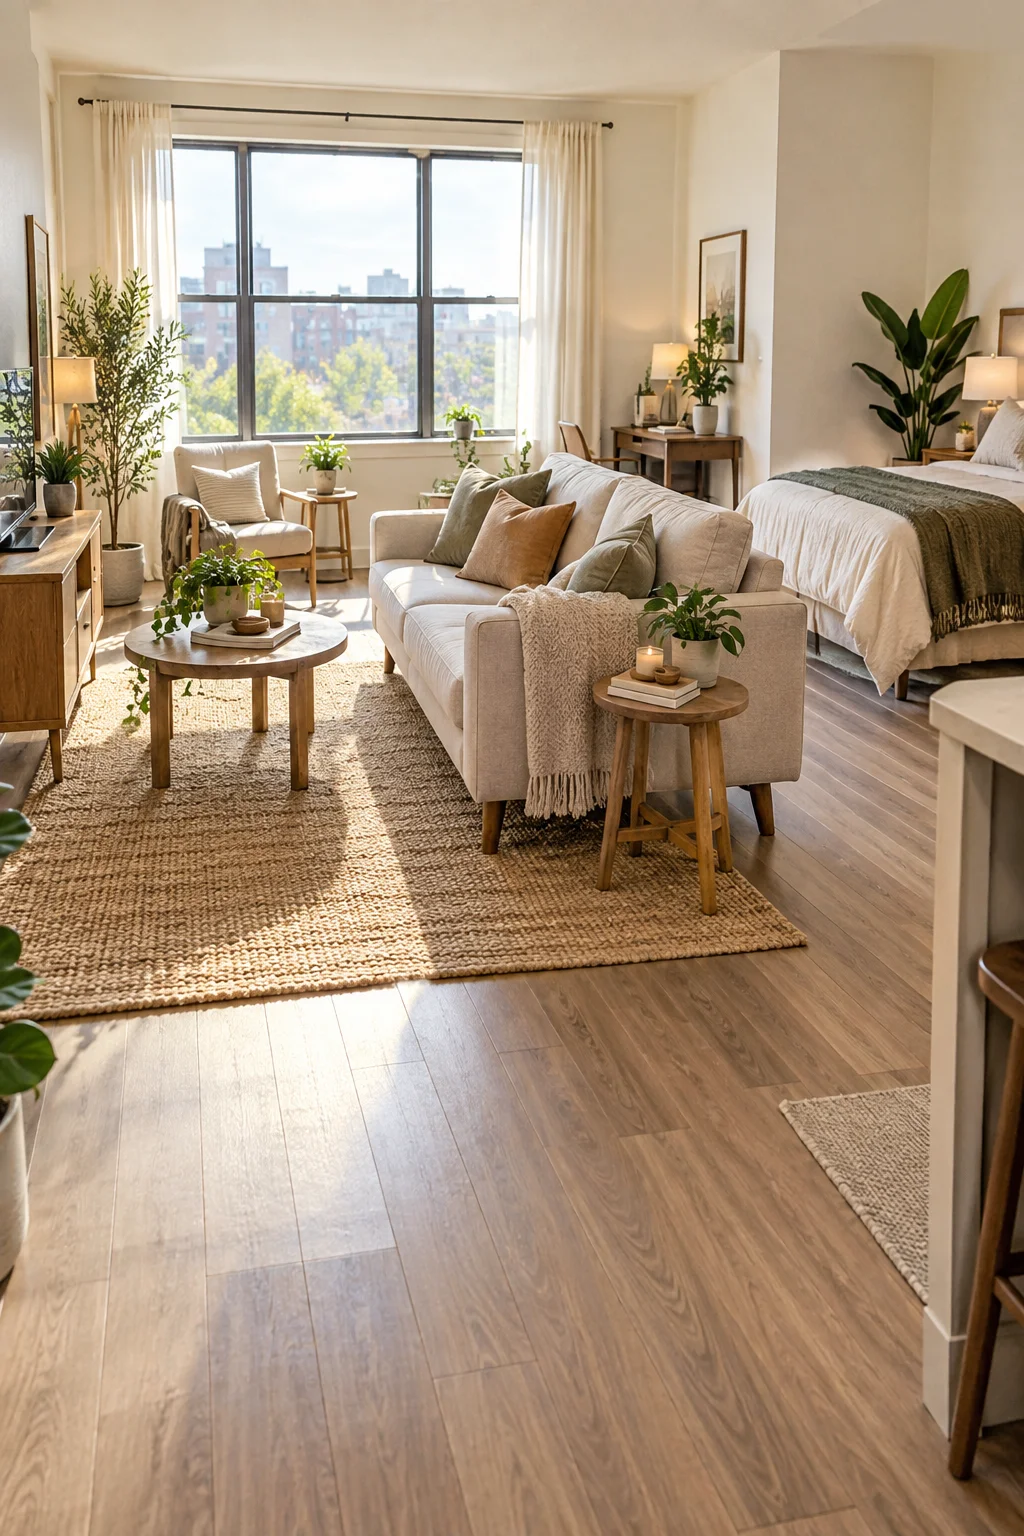
Pushing every piece of furniture flush against the walls feels like the safe move, but it usually just leaves one big empty rectangle in the middle of the room that nobody uses. Pull the sofa and bed a foot or two off the walls instead. That gap does more work than it looks like it should.
- It creates a real path your eye can follow, not just open air
- It gives you room to run a cord or a small lamp behind furniture
- It makes a rented room look intentional instead of temporary
Leave at least 30 inches of clearance on your main walking route, or the “path” ends up being decorative instead of usable.
💡 Quick Tip
Measure your main walkway first. If it’s under 30 inches wide once furniture is floated, pull in a smaller piece before you commit to the layout.
7. Swap the Rectangle Table for a Round One in the Corner Spot
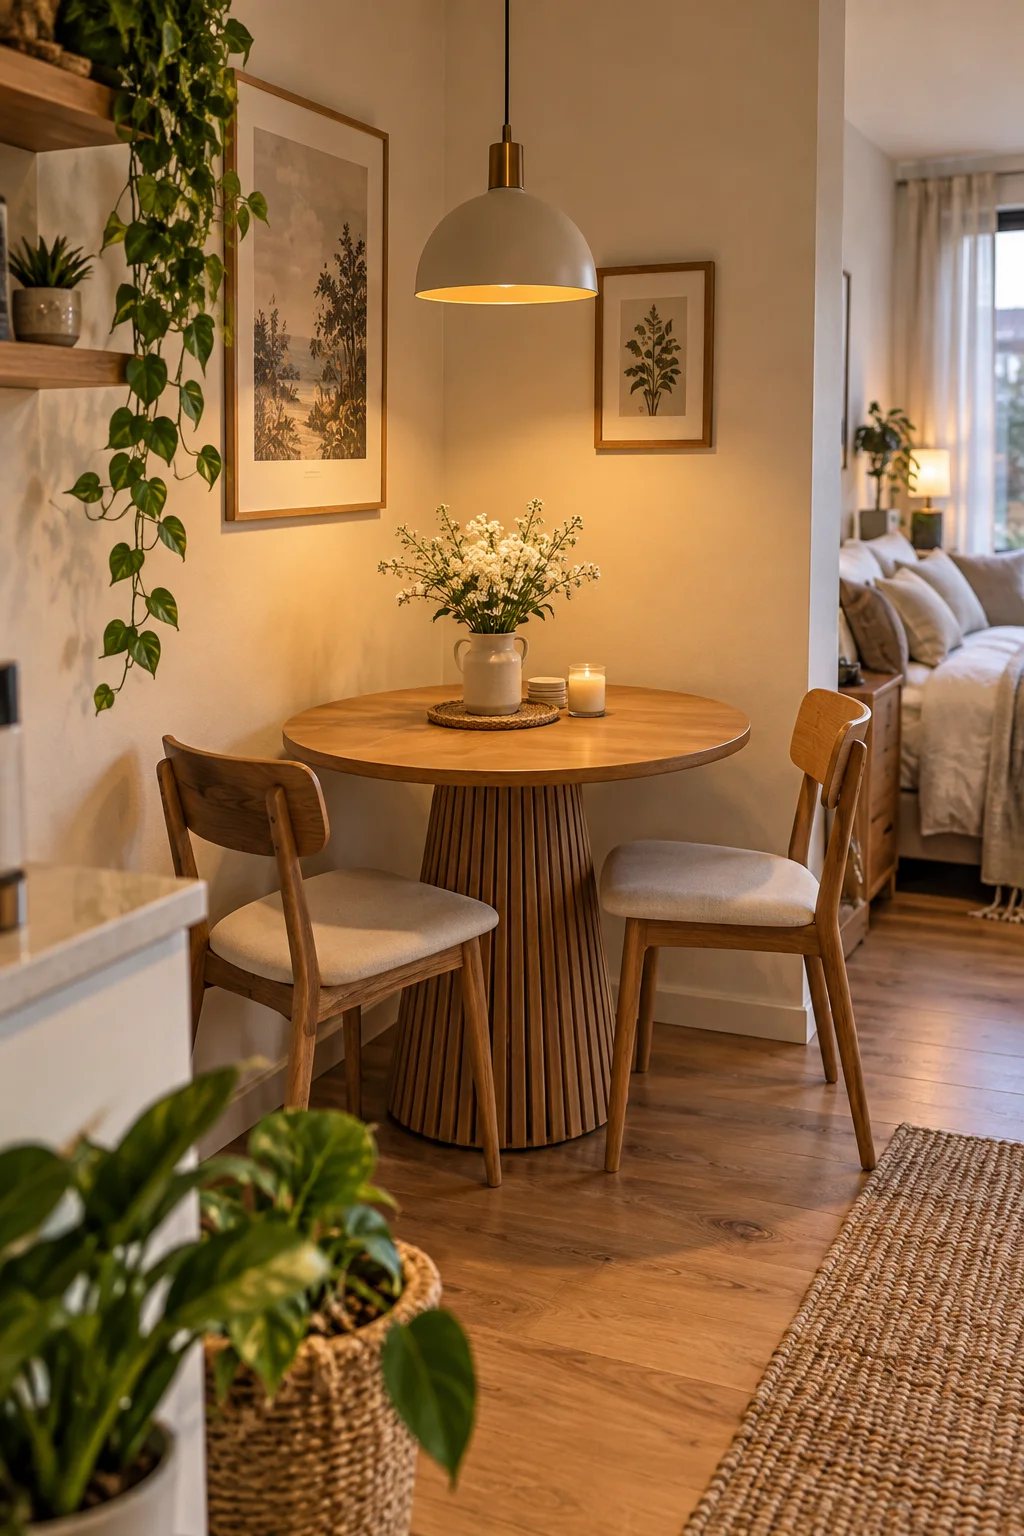
Sharp corners on a rectangle table are exactly what catches your hip every time you walk past a dining spot squeezed into a corner. A round table with a pedestal base sits closer to the wall on two sides and skips the wasted triangle of floor space a square table leaves behind it.
A pedestal base also means no table leg to dodge when you are pulling the chair out in a tight corner.
8. Squeeze a Real Desk Into the Loft Instead of the Living Room Floor
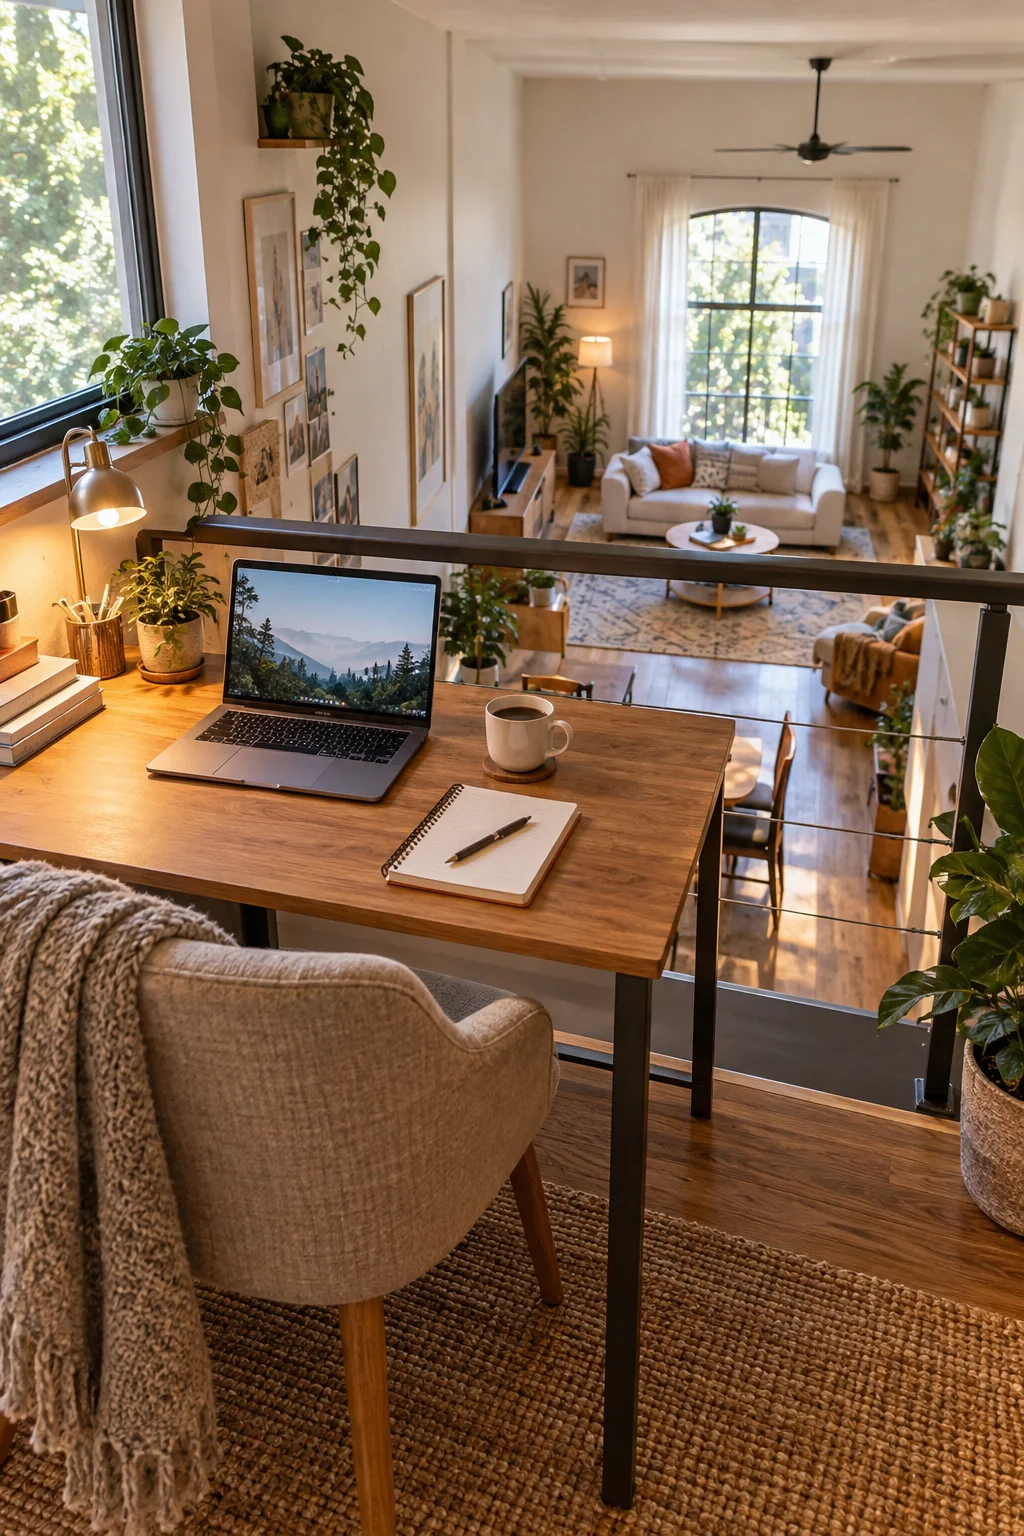
A desk on the main floor almost always ends up facing the back of the sofa, which is a strange way to work and an even stranger thing to look at during a video call. If you have any kind of loft or raised platform, that is where the desk belongs instead. You get a work zone that is visually separate from the living room without adding a wall.
| Desk on main floor | Desk in the loft |
|---|---|
| Competes with sofa and TV for space | Has its own dedicated corner |
| Visible clutter during calls | Background stays clean below |
| Blocks a walking path most days | Out of the main traffic flow |
This works best for anyone who works from home a few days a week and needs to actually close the laptop and walk away at the end of the day.
9. Use a Glowing Platform Bed to Mark the Sleeping Zone Without Any Walls
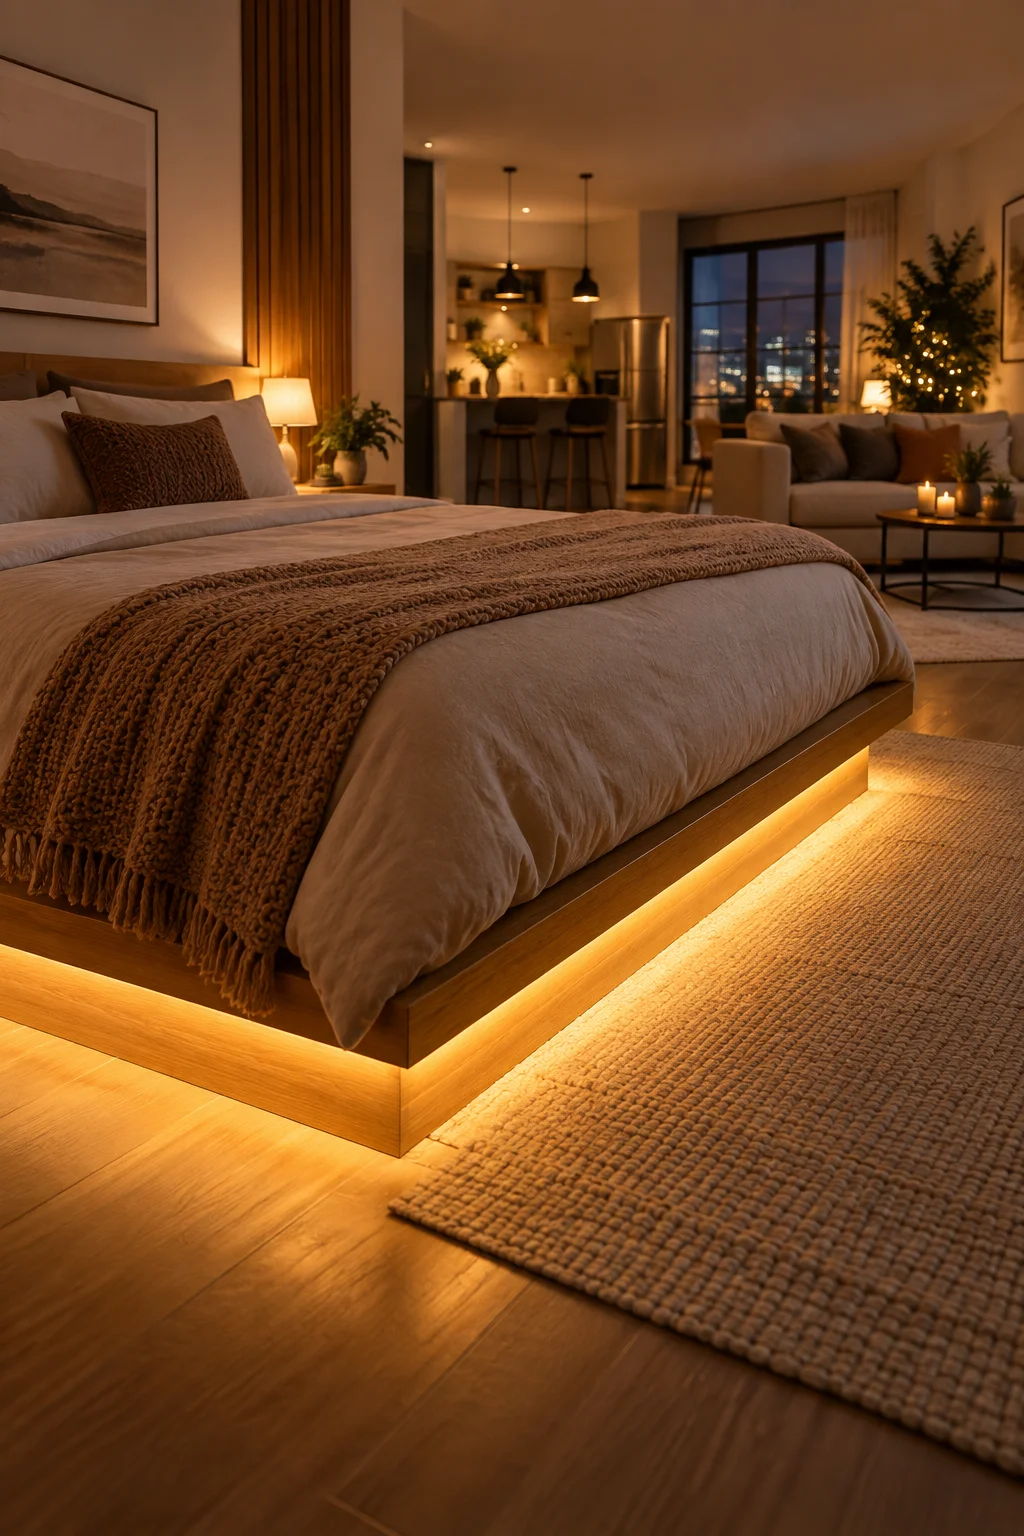
A bed sitting flat on the floor blends into everything around it, but raise it four or five inches on a platform with a thin LED strip underneath and it suddenly reads as its own defined room. The light does the job a wall used to do, marking exactly where the bedroom ends and everything else begins, without blocking a single sightline.
A raised platform with warm under-bed lighting can define a sleeping zone as clearly as a wall, just without blocking any light or airflow.
Warm white light only here. Cool or colored LEDs kill the effect and make the whole corner feel like a dorm room again.
10. Let the TV Console Be the Quiet Border Between Bed and Sofa
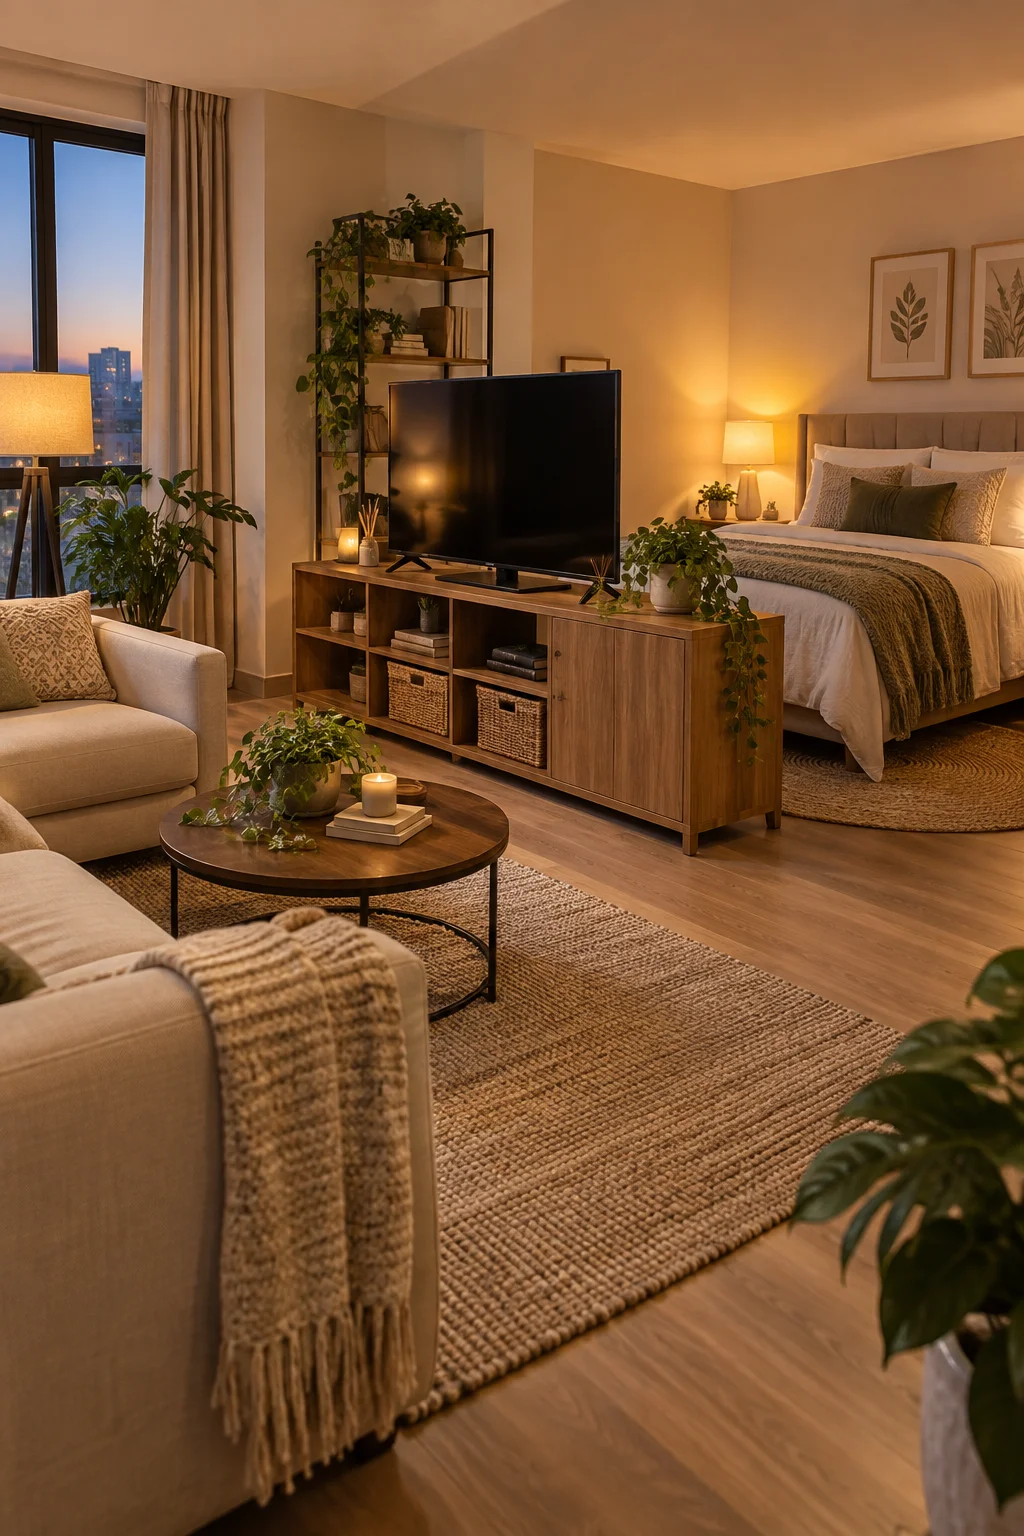
A low console does the same border job as a bookshelf, but it sits lower to the ground and holds the one thing every zone divider tends to forget: your TV. Place it perpendicular to the wall so one side faces the sofa and the other faces the bed, and both areas get a screen without either one feeling like the main living room.
- Choose a console under 30 inches tall so it does not block window light
- Mount the TV on a swivel bracket so it can turn toward either side
- Use the back panel, if it has one, for a small charging station or lamp
Skip anything with open shelving facing the bed side, since staring at cable clutter from under the covers gets old fast.
11. Choose a Curved Kitchen Counter So the Galley Feels Wider
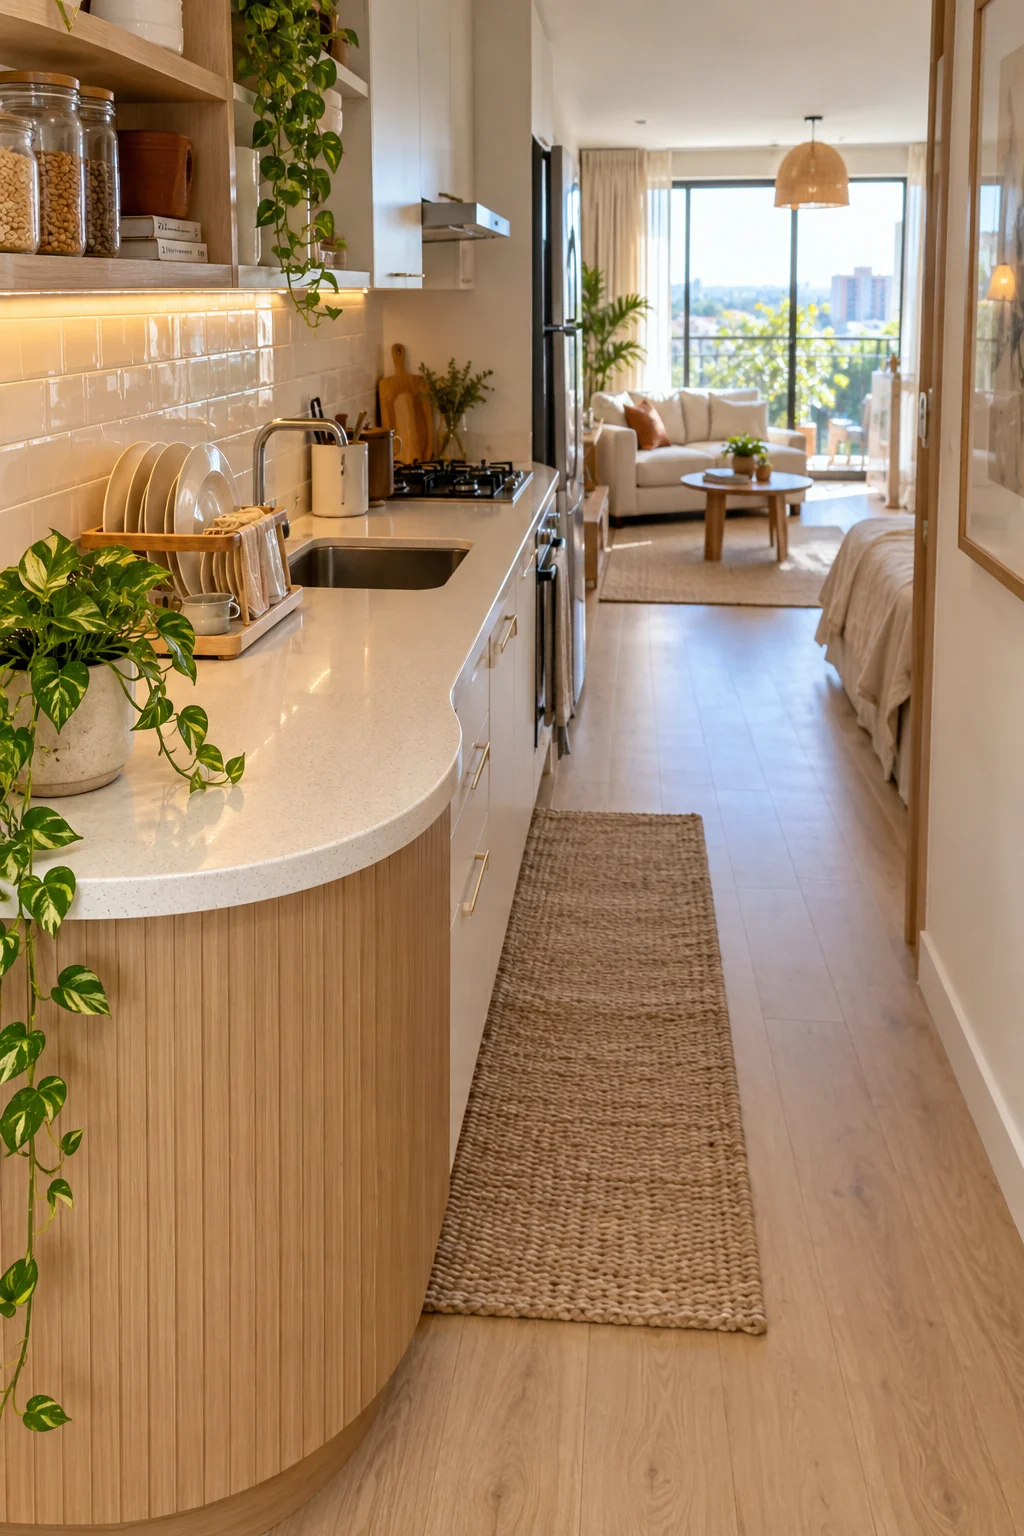
A galley kitchen with sharp 90 degree corners feels narrower than it actually is, mostly because your eye stops hard at every edge. Rounding just the outer corner of the counter, where it meets the main living space, softens that stopping point and makes the whole kitchen read as part of the room instead of a hallway you have to pass through.
Sharp square corner sticking out, hip-height, catching everyone who walks by.
Rounded edge that lets the eye slide past instead of stopping at a hard corner.
A quarter round trim piece from a hardware store can fake this on an existing counter if a full replacement is not in the budget.
12. Cover One Wardrobe Wall in Mirror to Trick the Eye on Size
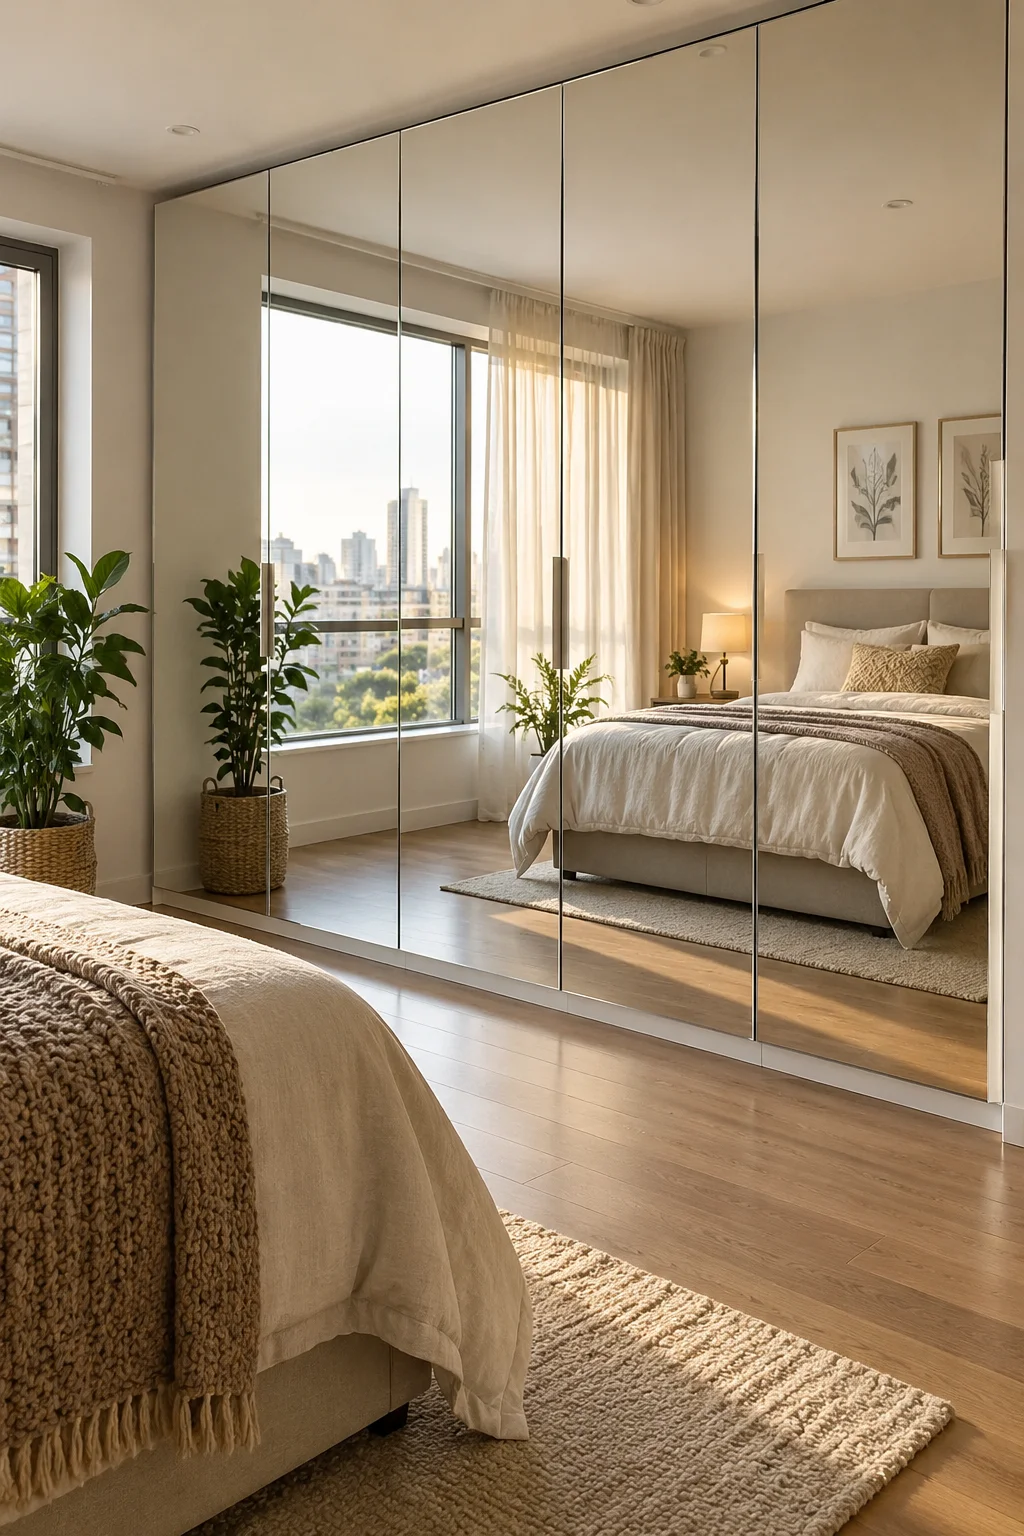
Sliding mirror doors on a wardrobe are not just about checking your outfit before you leave. Full length mirror panels bounce back every bit of light in the room and double the visual depth of whatever is across from them, which matters most in the sleeping corner where windows are usually smallest.
Before you install:
- Measure twice, since mirror panels are heavy and expensive to reorder
- Face the mirror toward your main window, not toward the bed itself
- Skip antique or smoked mirror finishes here, since they cut the light bounce in half
Before you install
13. Steal the Balcony for a Tiny Two Person Dining Spot
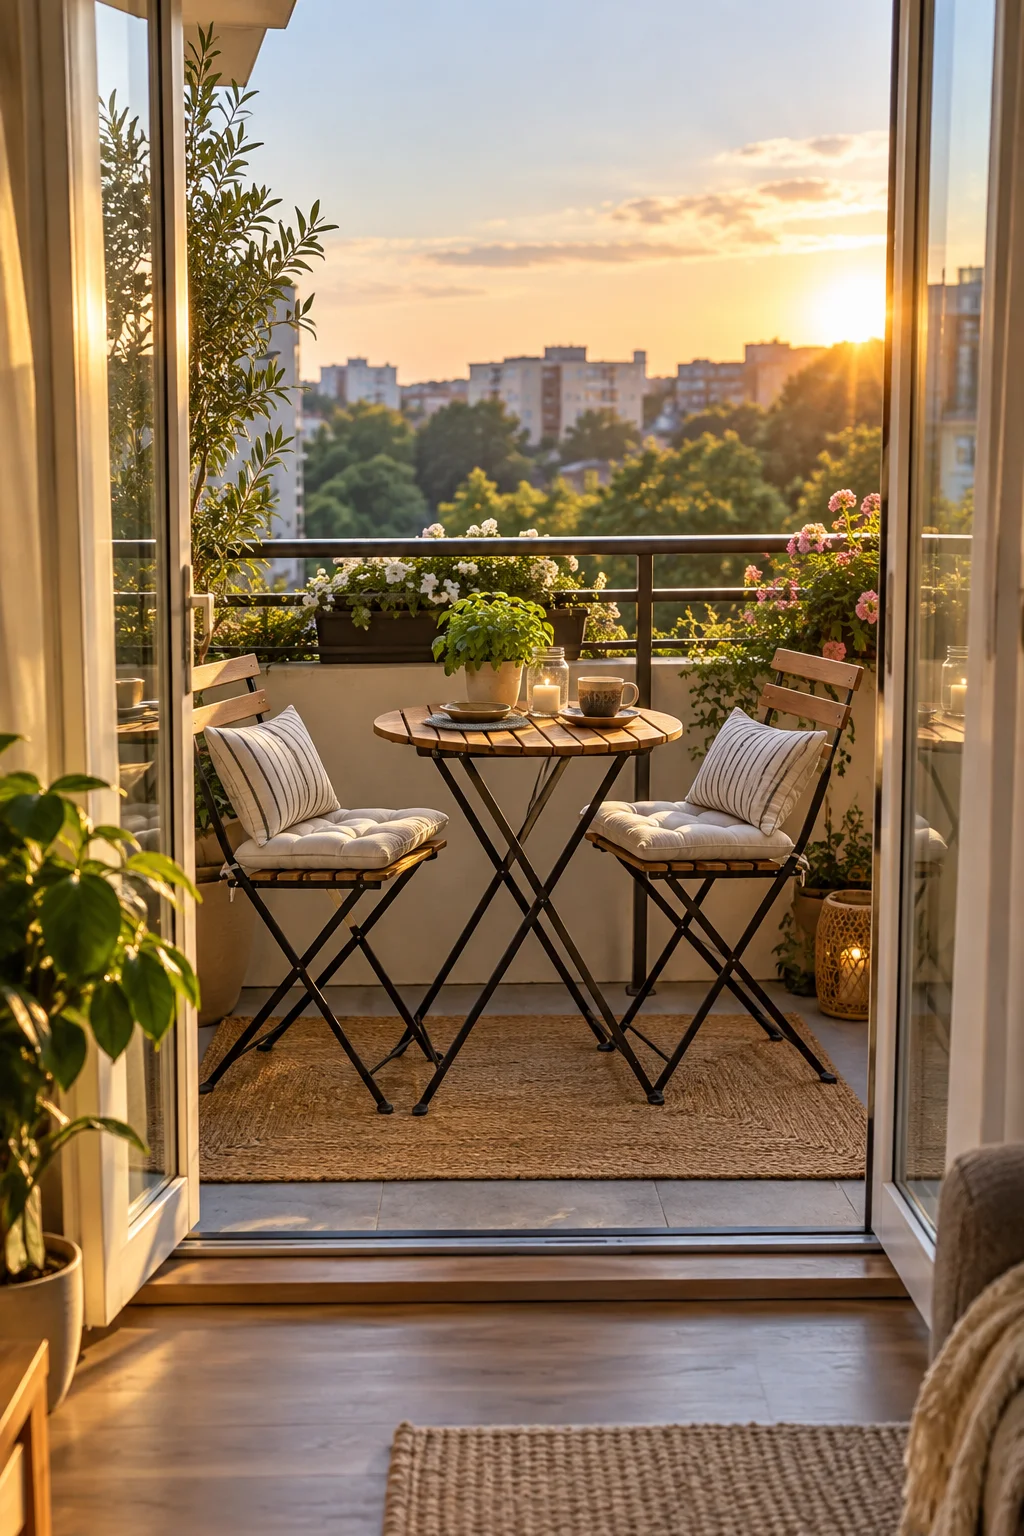
If your studio came with even a narrow balcony, you already have a dining room that most people leave empty except for a bike or a dying plant. A small bistro table and two folding chairs turn that unused strip into the one spot in the whole apartment that is not doing double duty as something else.
Folding furniture matters here, since a fixed table on a 3.5 foot balcony leaves no room to actually sit down without turning sideways.
14. Zone Each “Room” With a Rug Instead of a Wall
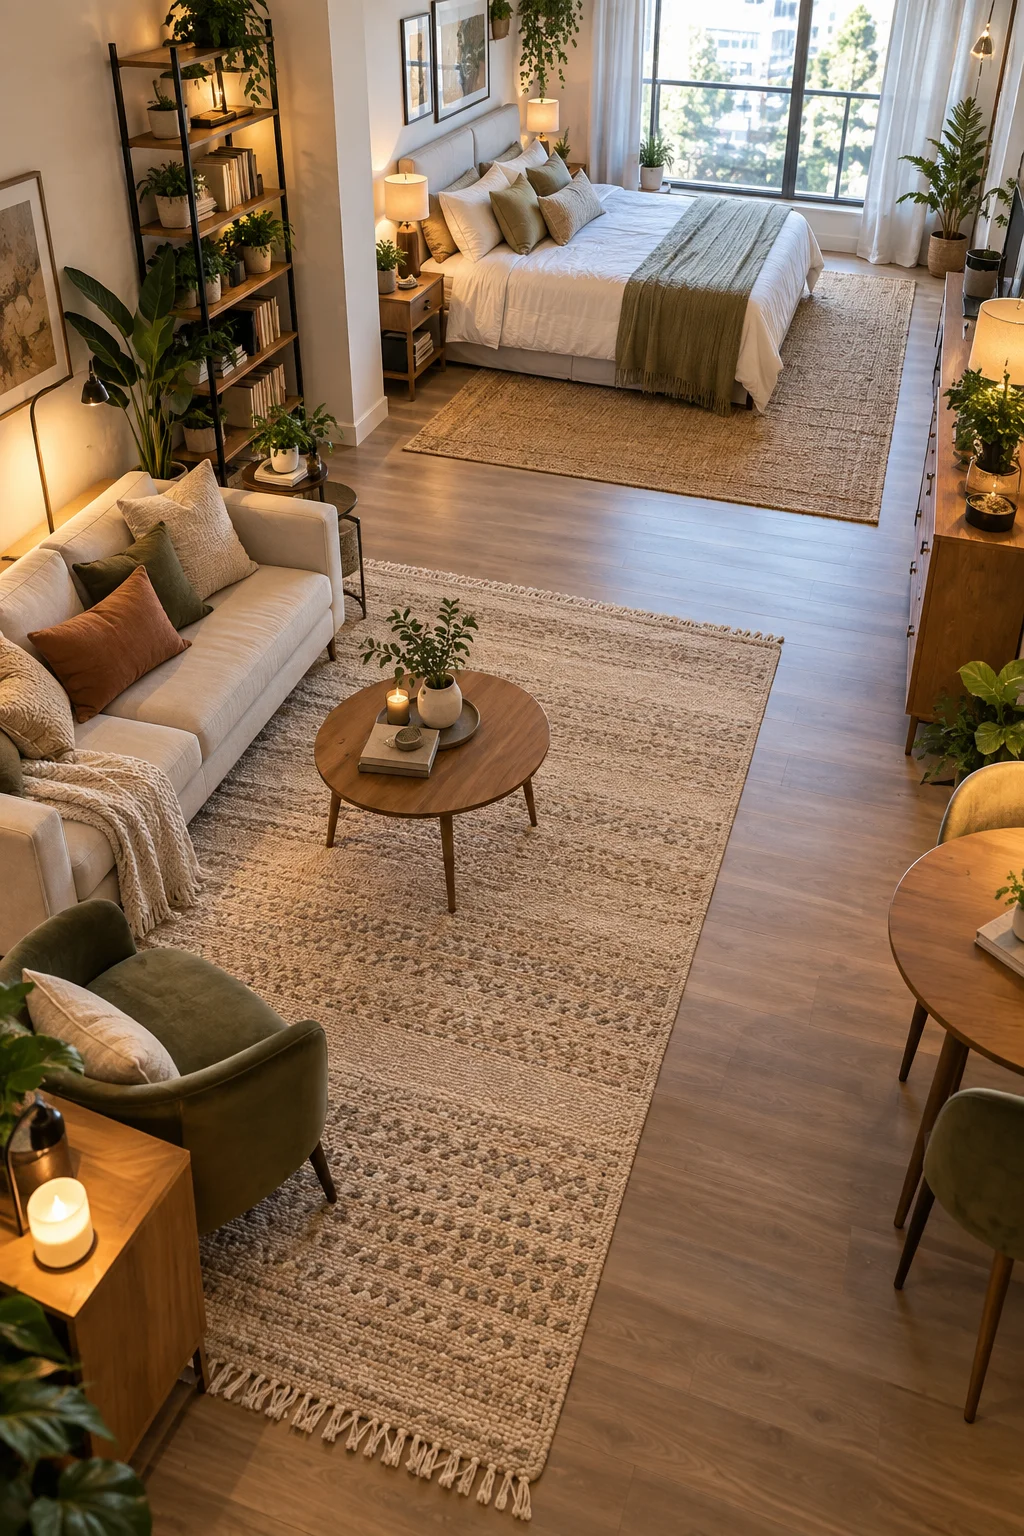
People underestimate how much a rug boundary changes the feel of an open room. A rug under just the sofa and coffee table, with bare floor around the bed, tells your brain exactly where the living room ends, even though nothing physical is actually blocking the space.
- Pick one rug for the living zone and a visually different one for the sleeping zone
- Keep both rugs large enough that furniture legs sit fully on top, not half on and half off
- Leave at least a foot of bare floor between the two rugs so they read as separate, not overlapping
Pick two visually different rugs, one per zone.
Keep each rug big enough that furniture legs sit fully on top.
Leave at least a foot of bare floor between the two rugs.
15. Stick to One Floor and Wall Color So These Studio Apartment Layout Ideas Read as One Room
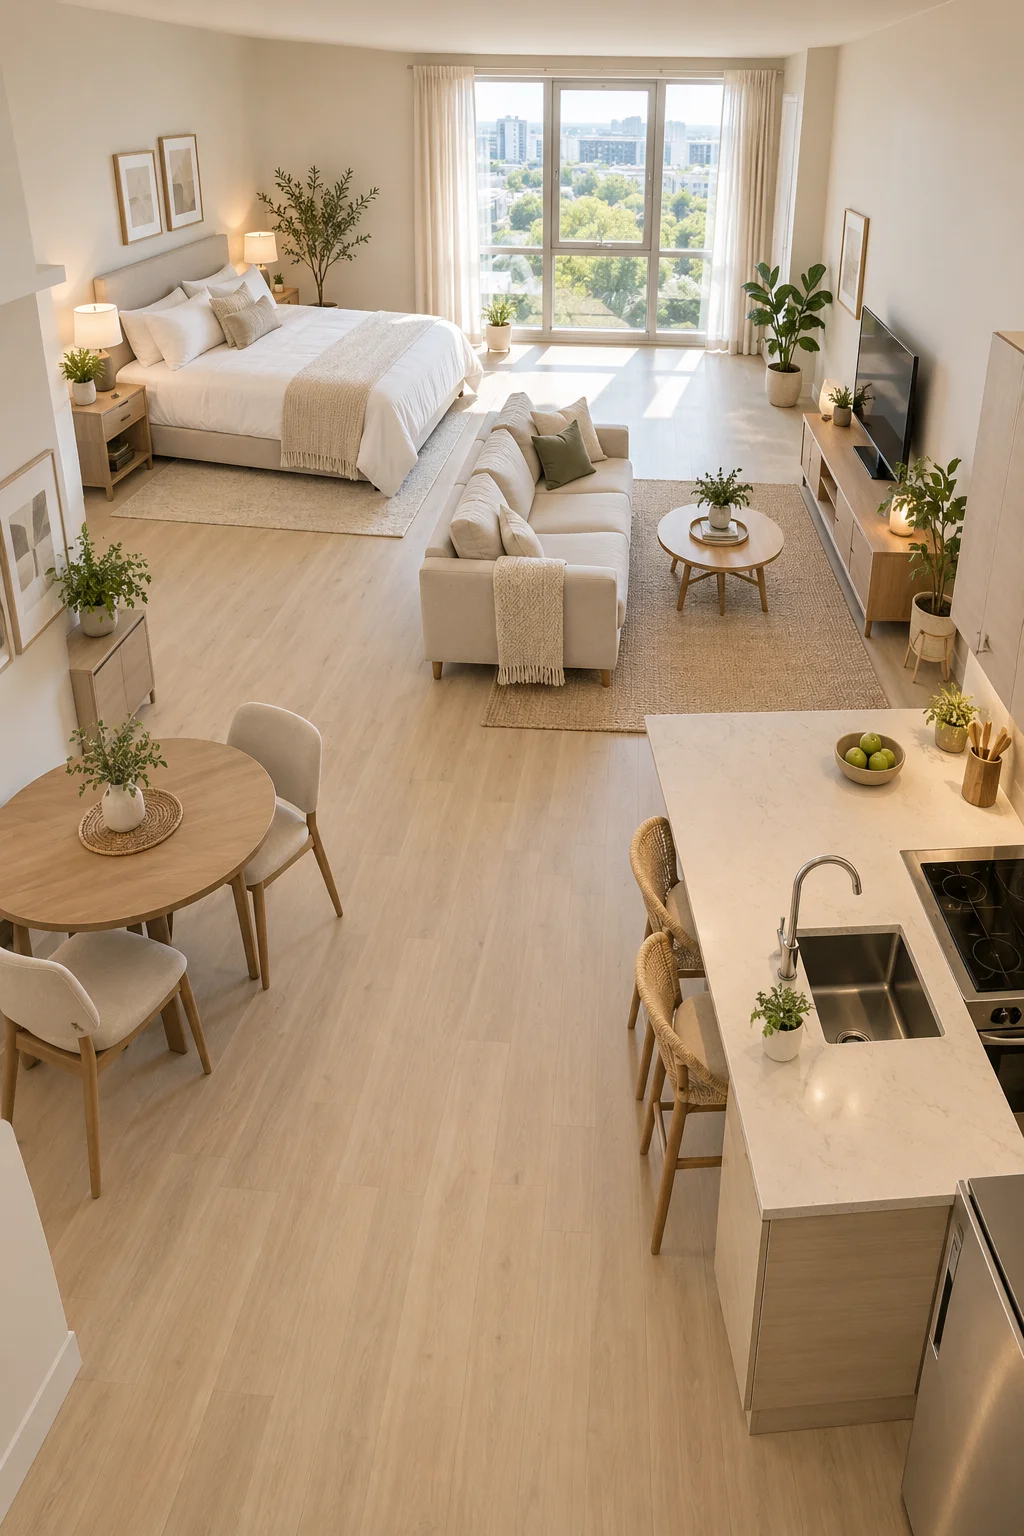
Every trick on this list, the shelf dividers, the curtain tracks, the rug zones, only works if the floor and wall color stay the same throughout the whole apartment. The second you switch flooring or paint color between zones, your brain reads it as separate rooms again and the open feeling disappears, even if the layout itself is solid.
One continuous floor and wall color is what lets a divider, a rug, or a curtain create zones without ever making the room feel chopped up.
If you are renting and cannot repaint, a single large rug that runs under both zones does almost the same job as matching paint.
Conclusion:-
None of these studio apartment layout ideas require knocking down a wall or renting a bigger place. Most of them work with what you already have, just moved a few feet, angled differently, or paired with the right divider. The apartments that feel the biggest are rarely the biggest ones. They are the ones where every zone has a clear edge, even a soft one, so your brain stops seeing one crowded room and starts seeing several small, workable ones.
Start with whichever idea matches your actual floor plan, not the one that looks best in a photo. A nook, a loft, a balcony, or just a rug can be the difference between a studio that works and one you are constantly rearranging.
Save this list for the next time you are staring at your floor plan trying to figure out where everything goes.